This project involved the renovation of two floors of an office building located just a one-minute walk from Shinjuku-gyoemmae Station, transforming them into the shared office “BLOCKS Shinjukugyoen.”
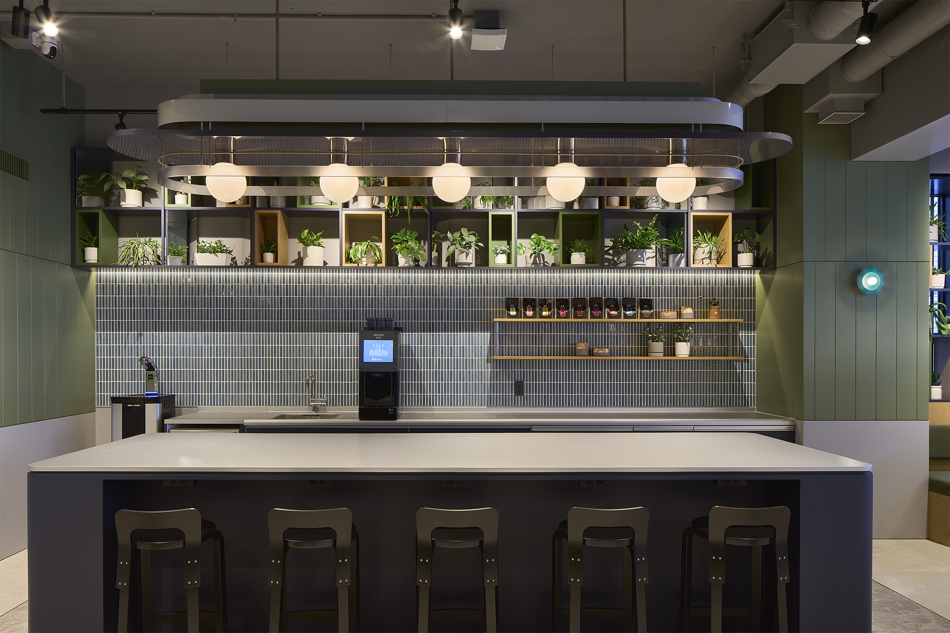
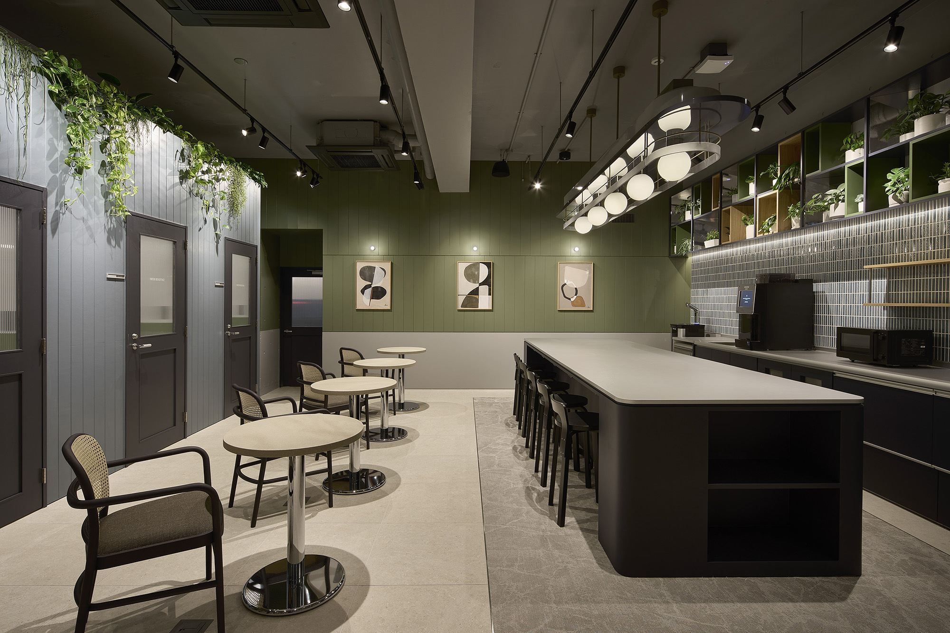
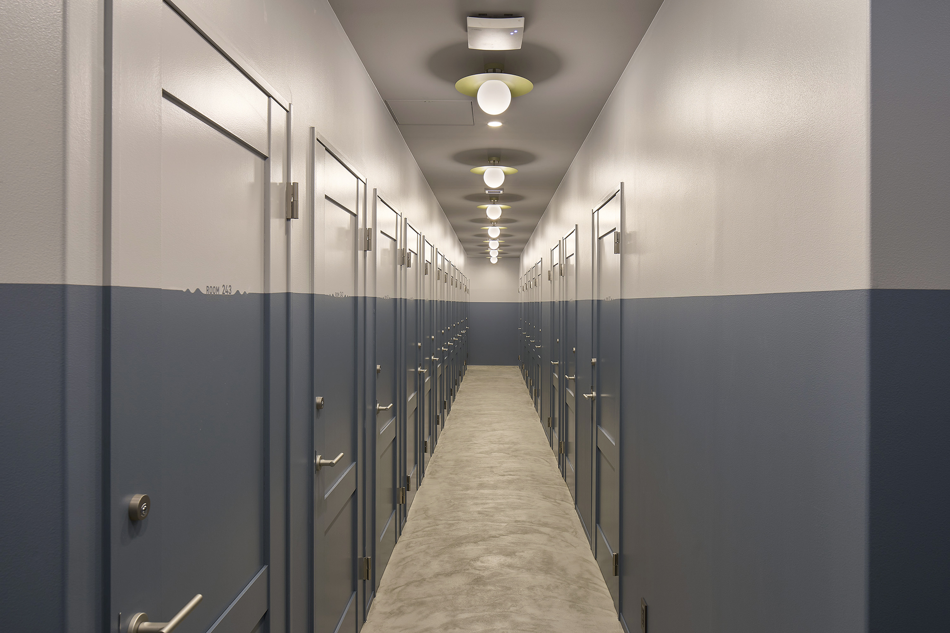
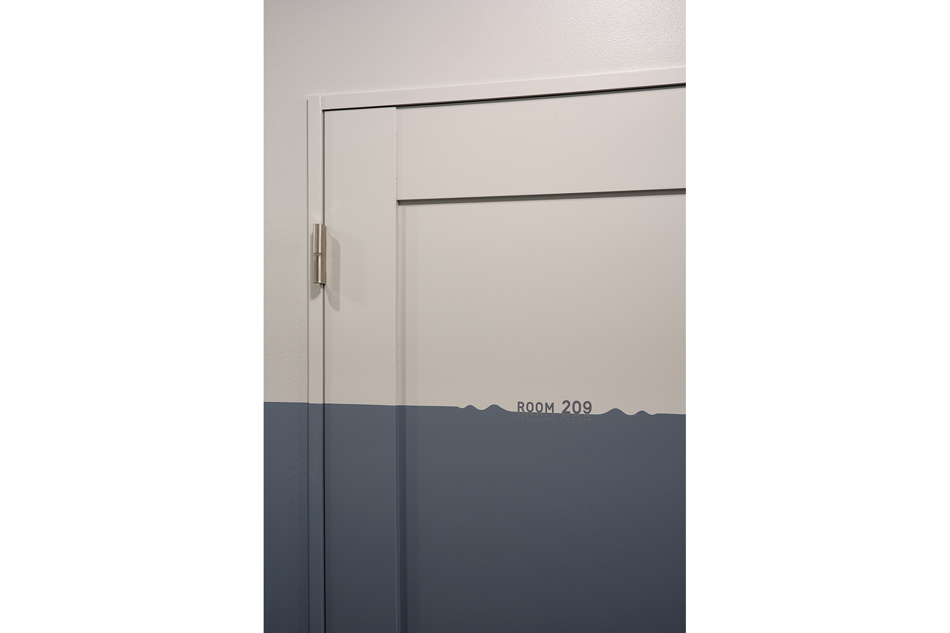
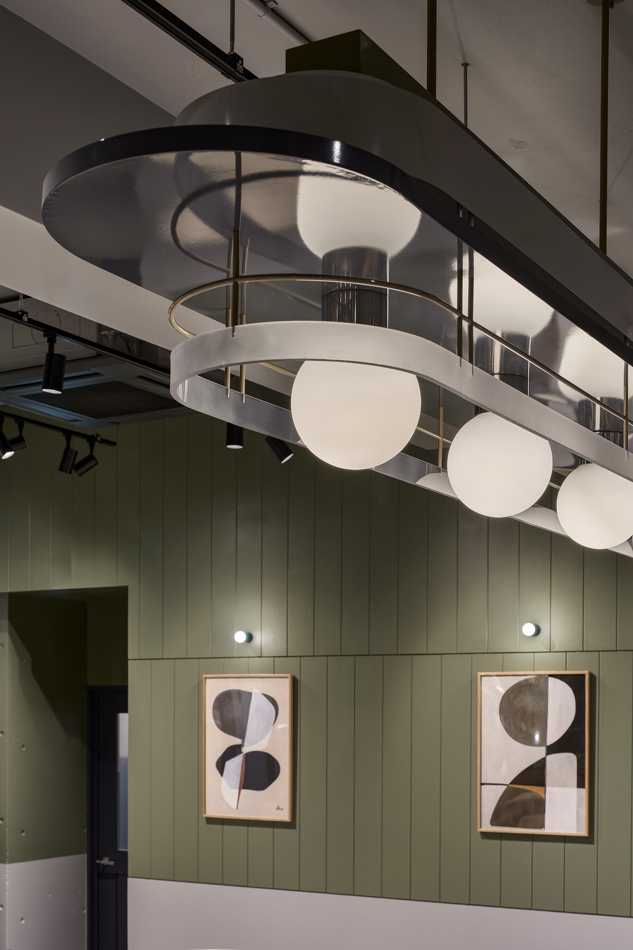
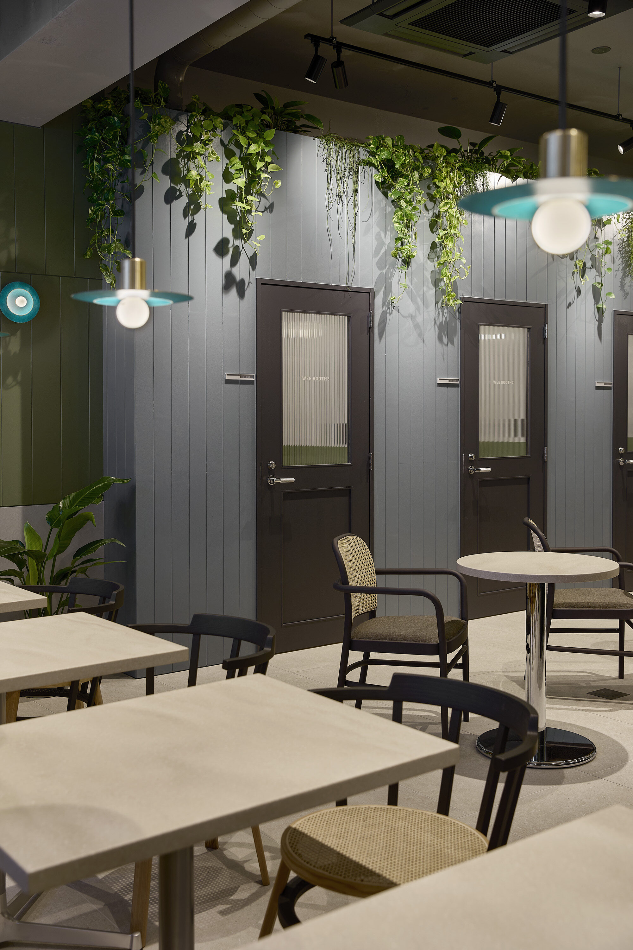
While incorporating greenery as one of the key elements that defines the BLOCKS series, we also sought to introduce a character unique to this location, drawing inspiration from the ponds of the nearby Shinjuku Gyoen National Garden. Design elements evoking the gentle movement of water, together with reflective materials that capture light and the surrounding scenery, create a sense of depth and subtle change throughout the space.
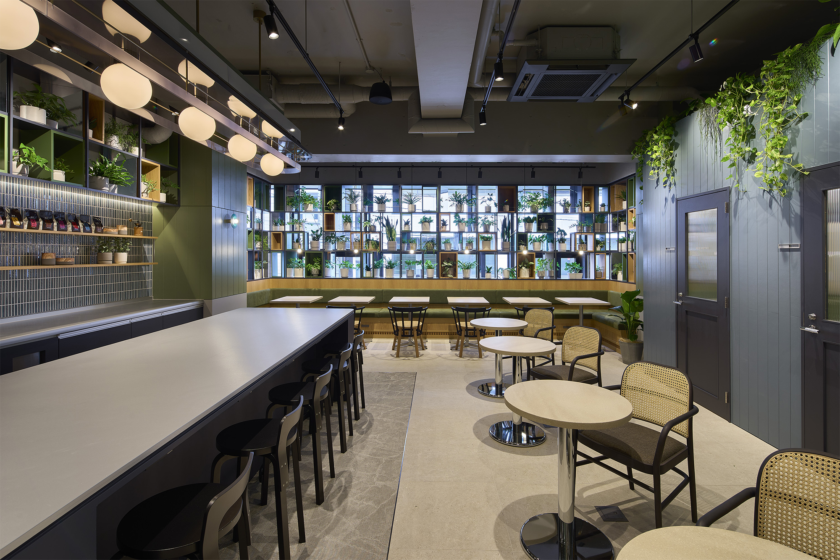
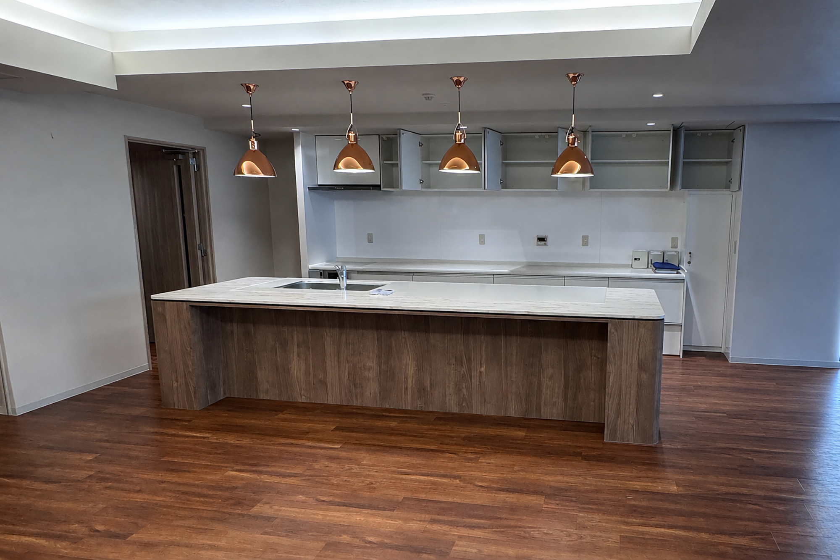
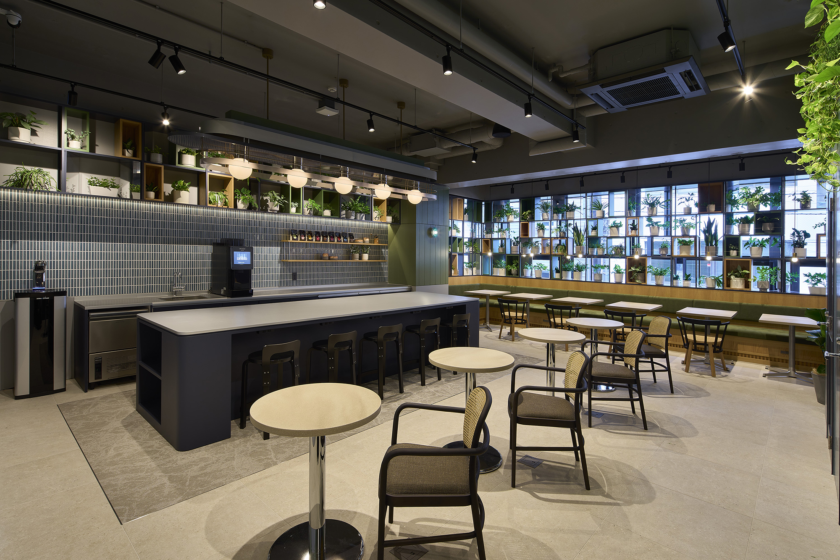
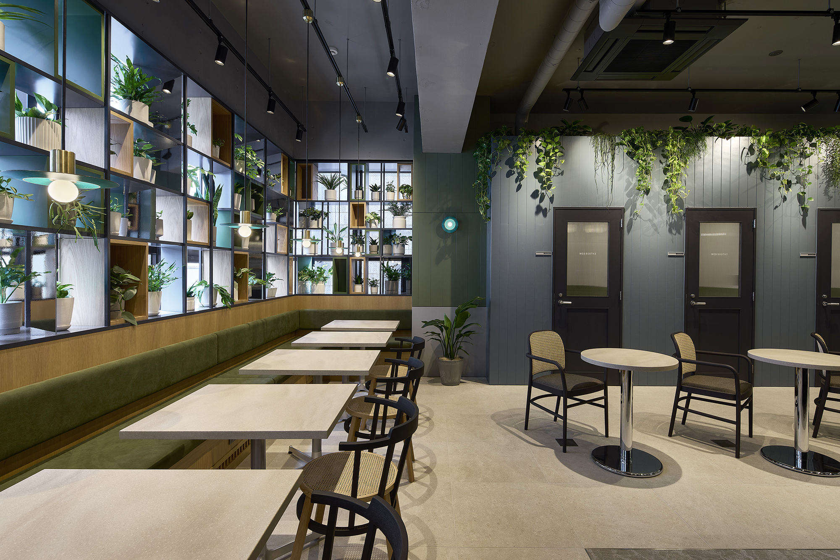
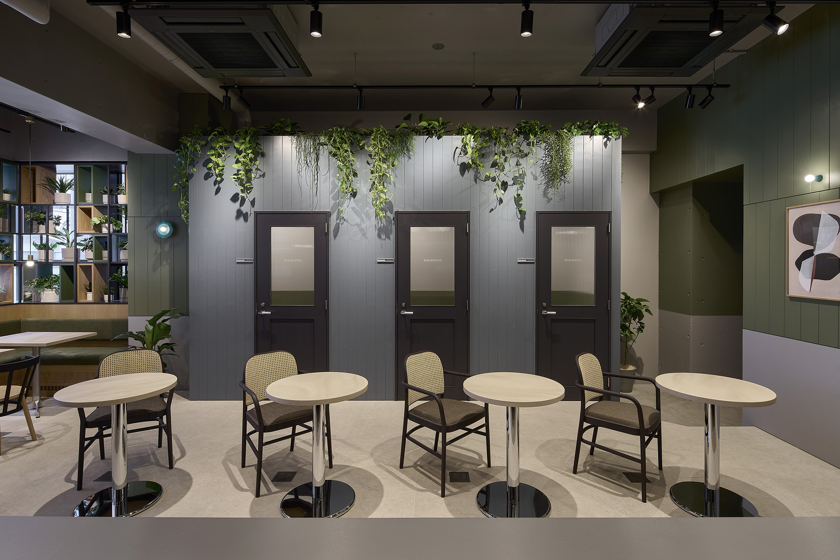
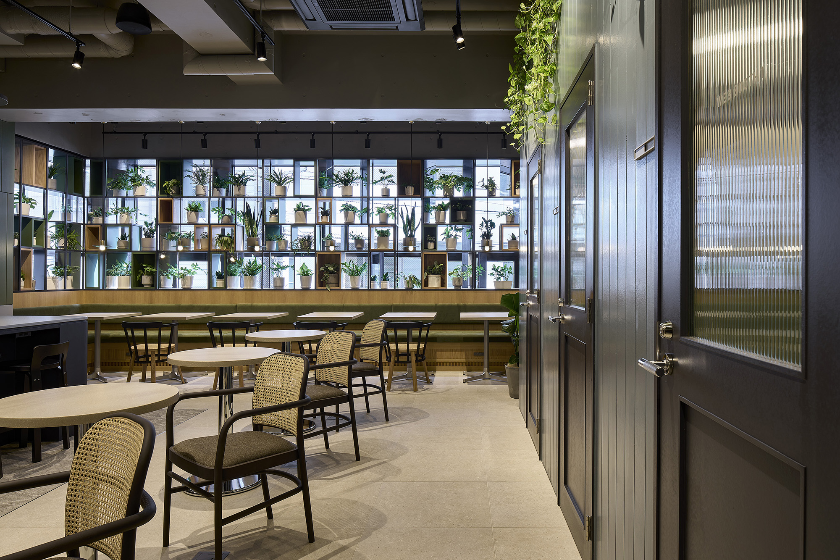
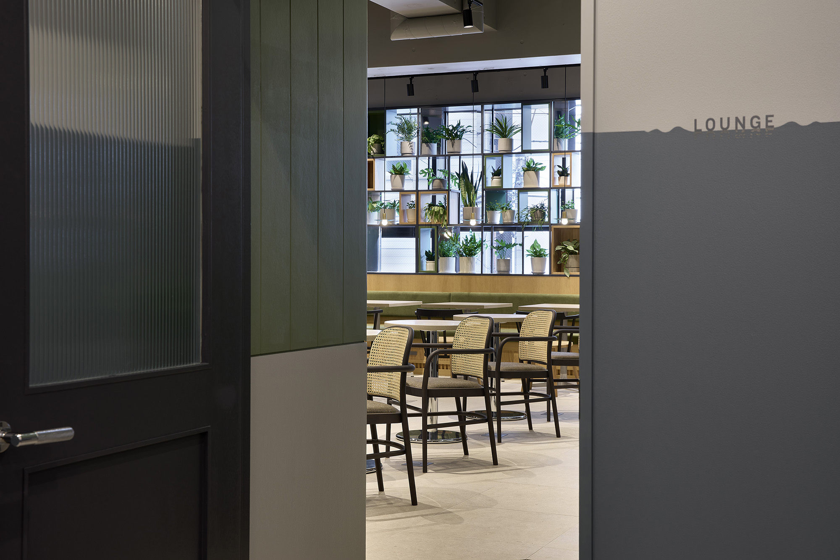
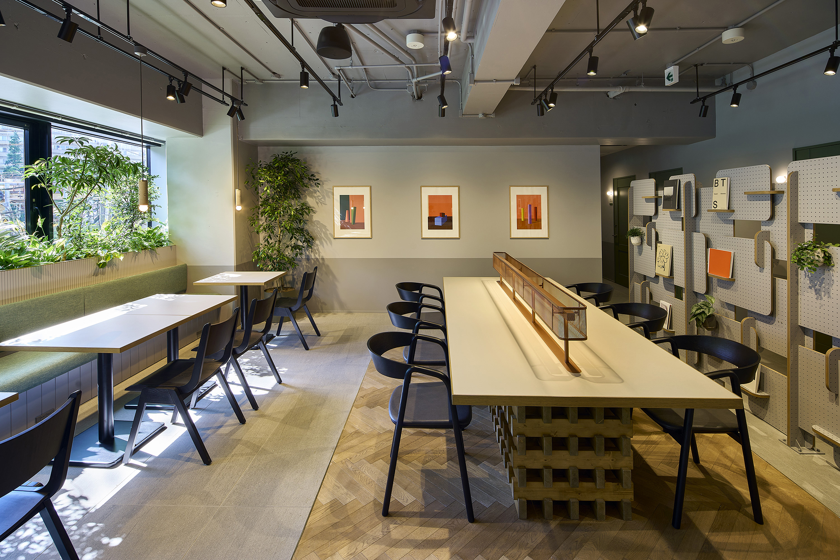
In the second-floor lounge, the building services were carefully reorganized to limit the raised floor level to just 150 mm above the structural slab. At the same time, the existing ceiling was removed to expose the structure and mechanical services above. As a result, the ceiling height was increased from approximately 2.7 metres before renovation to more than 3.4 metres, creating a significantly more open and spacious lounge environment.
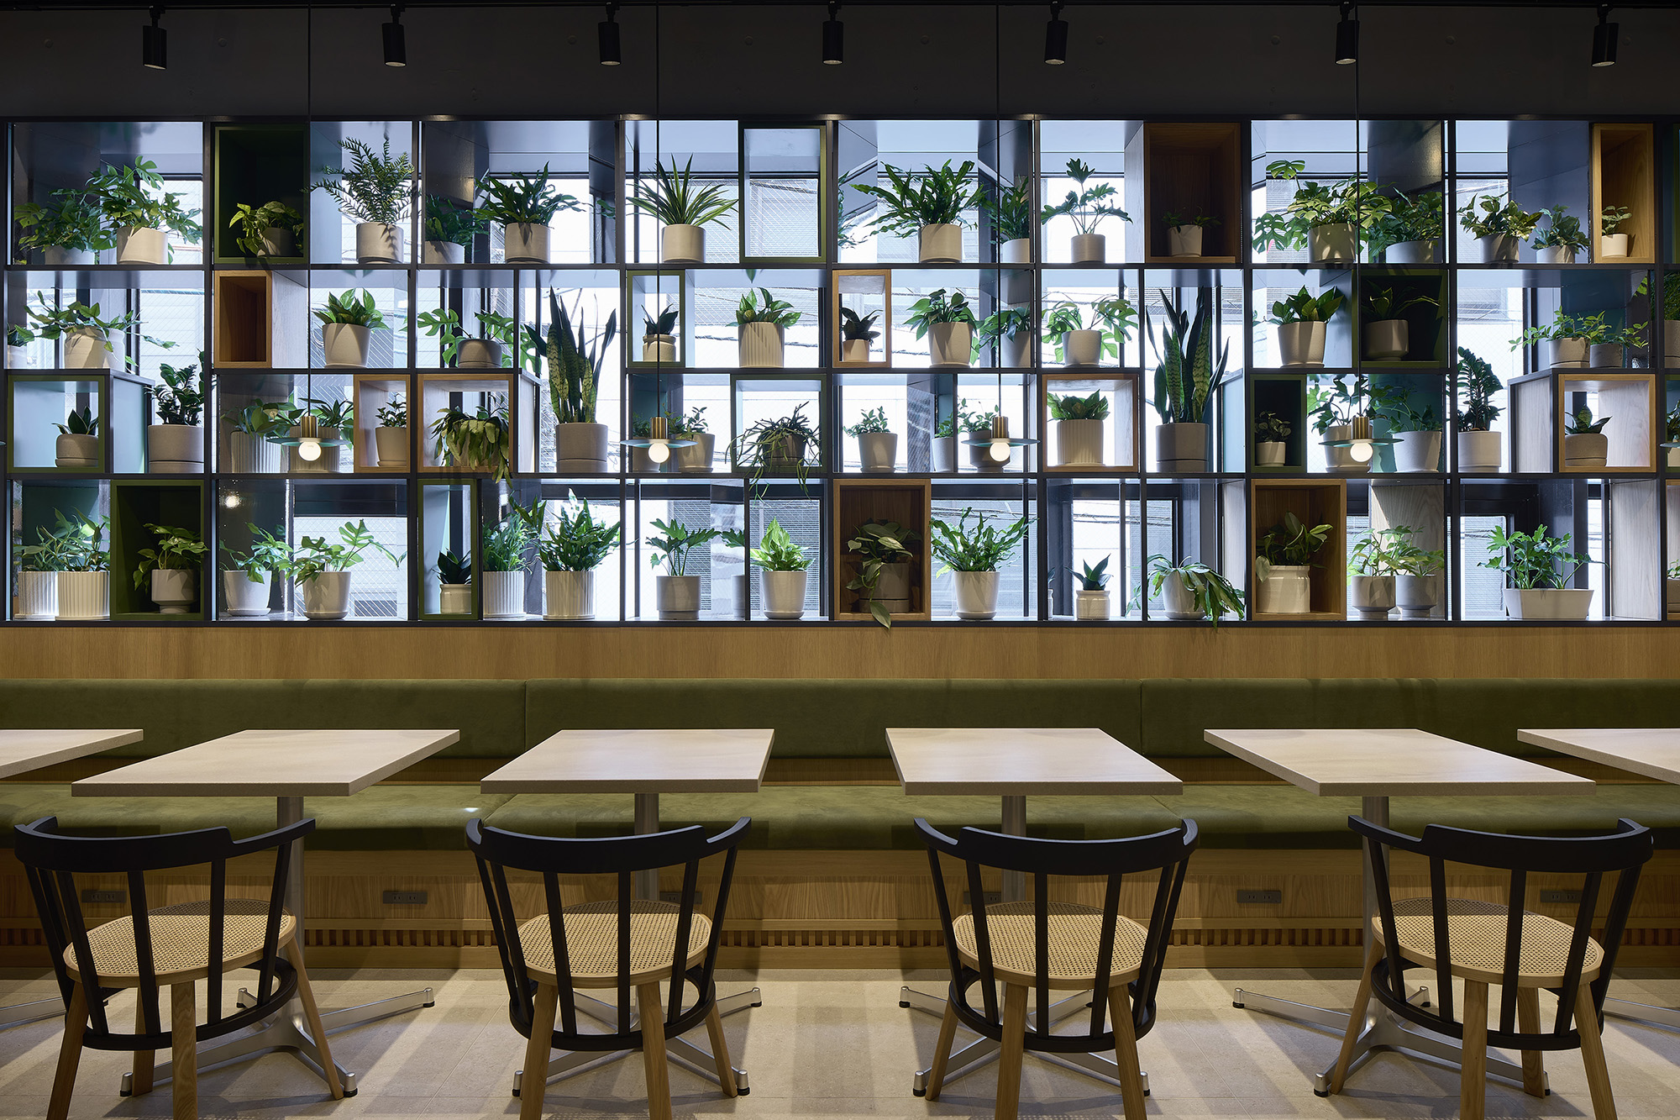
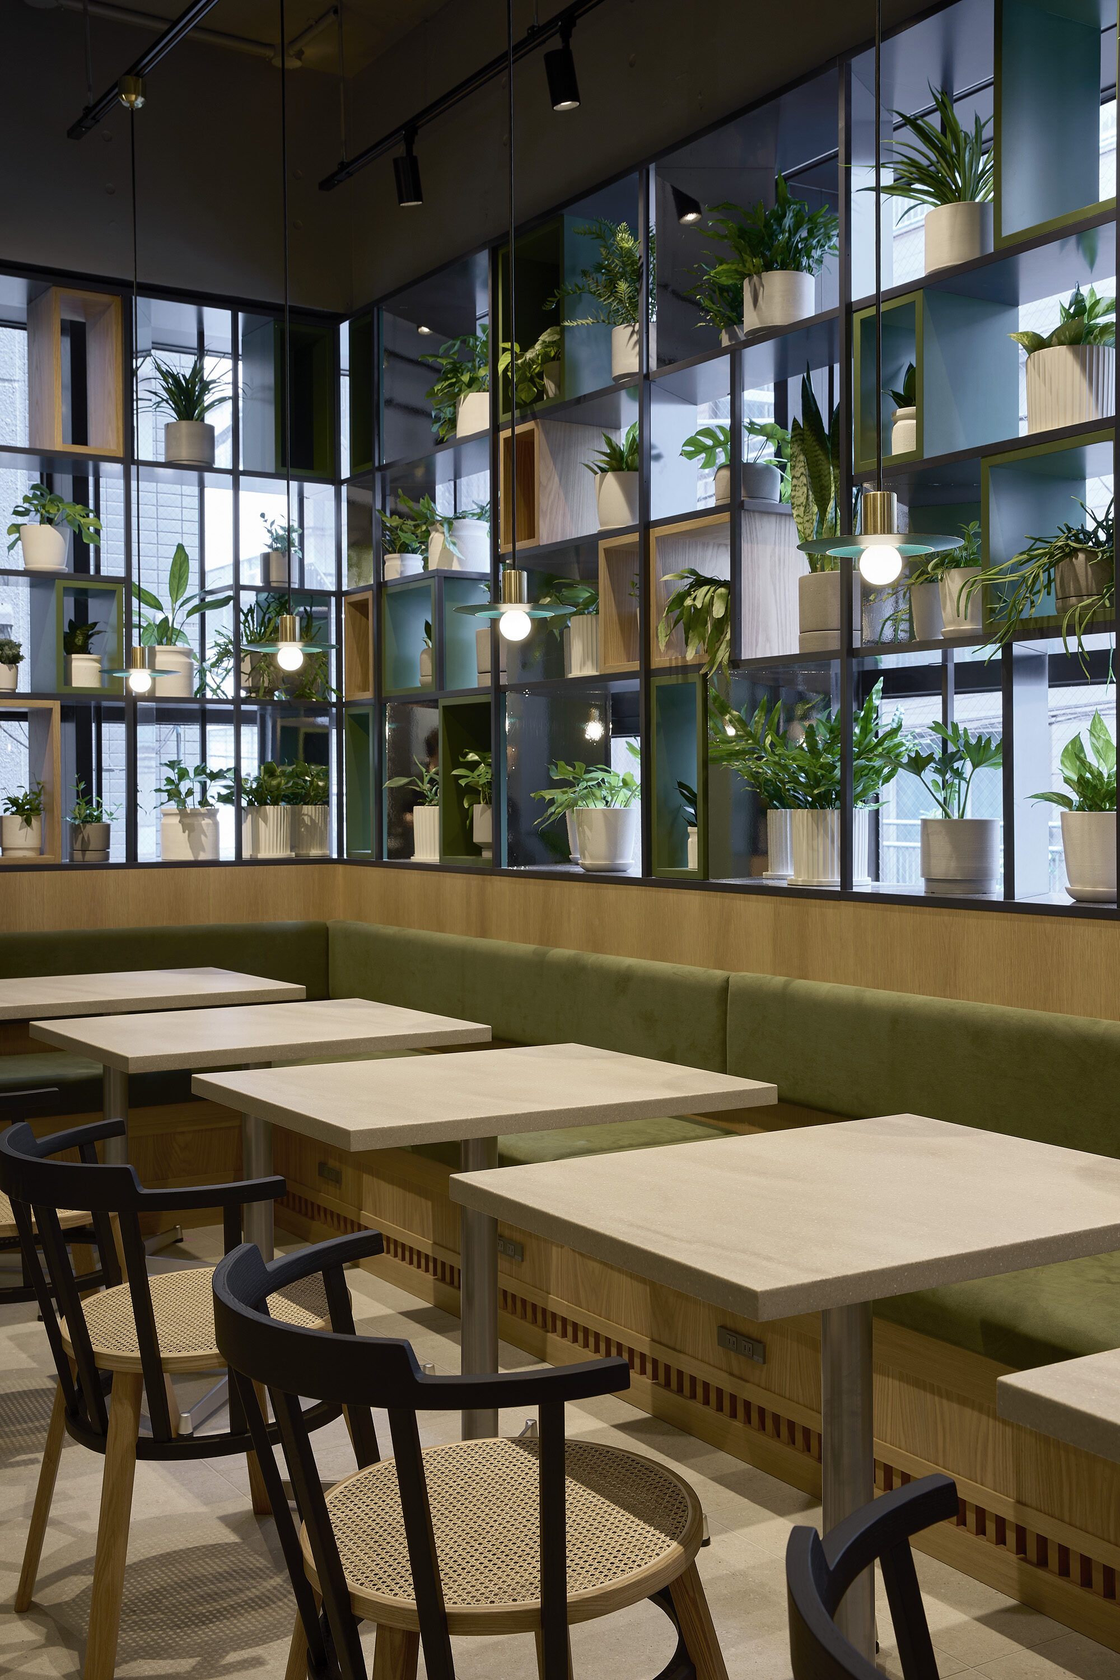
Along the large street-facing windows of the lounge, planting—an iconic element of the BLOCKS series—is arranged in vertically layered compositions. While maintaining a visual connection to the city beyond the glass, the interior is enveloped in abundant greenery, creating a workplace that combines a sense of calm with openness.