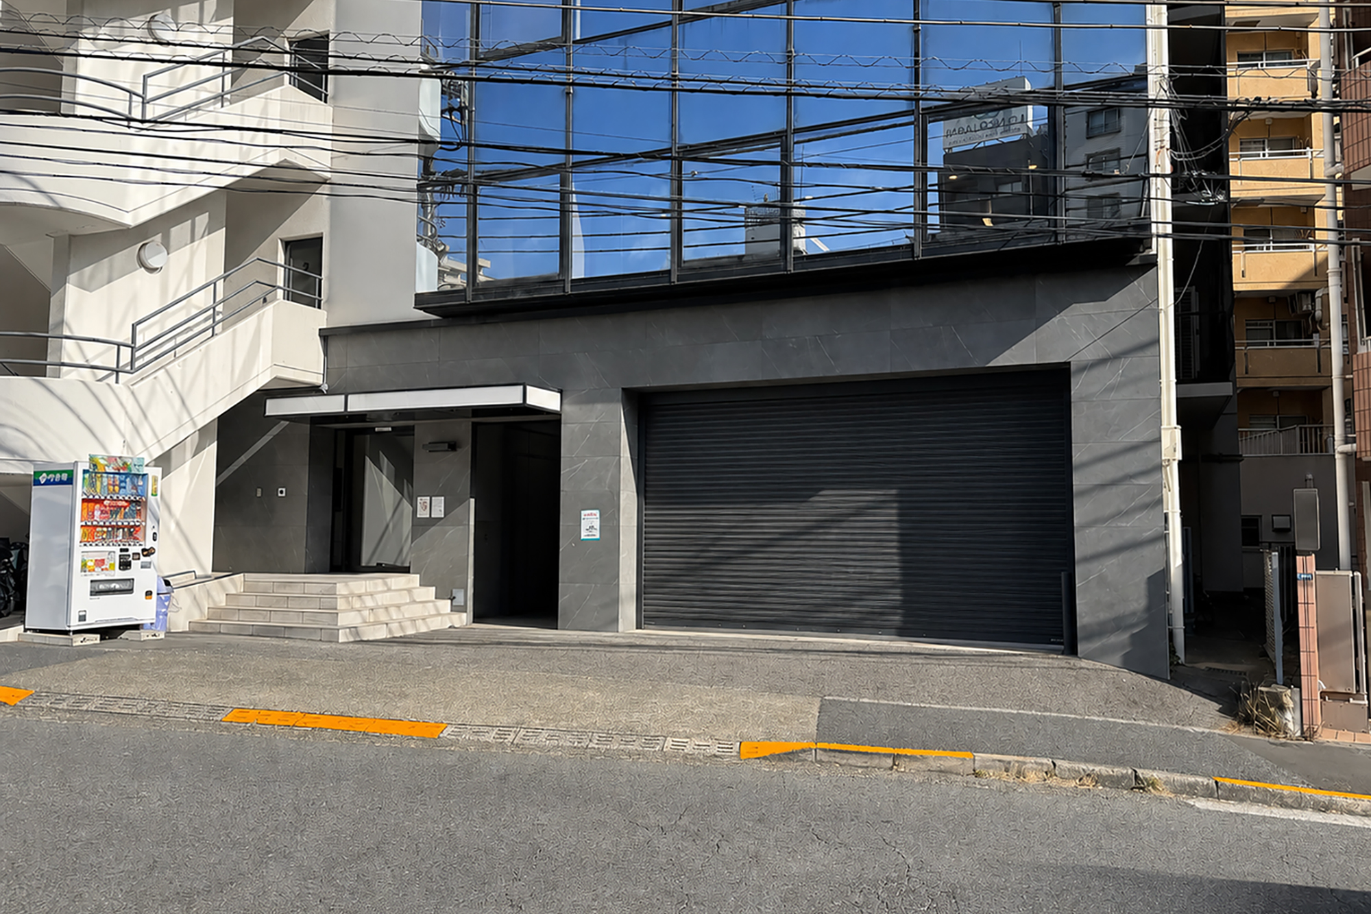
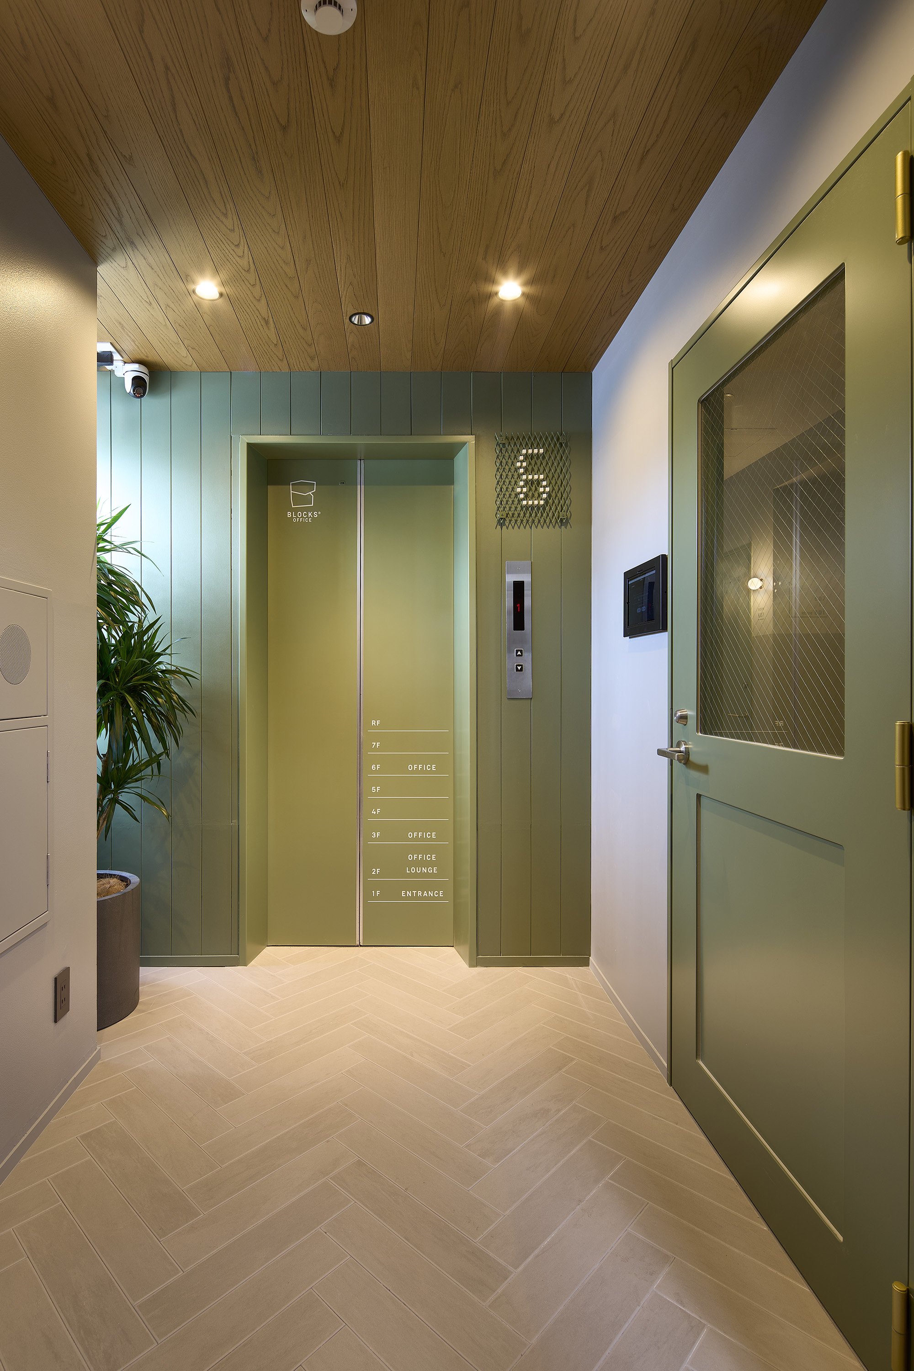
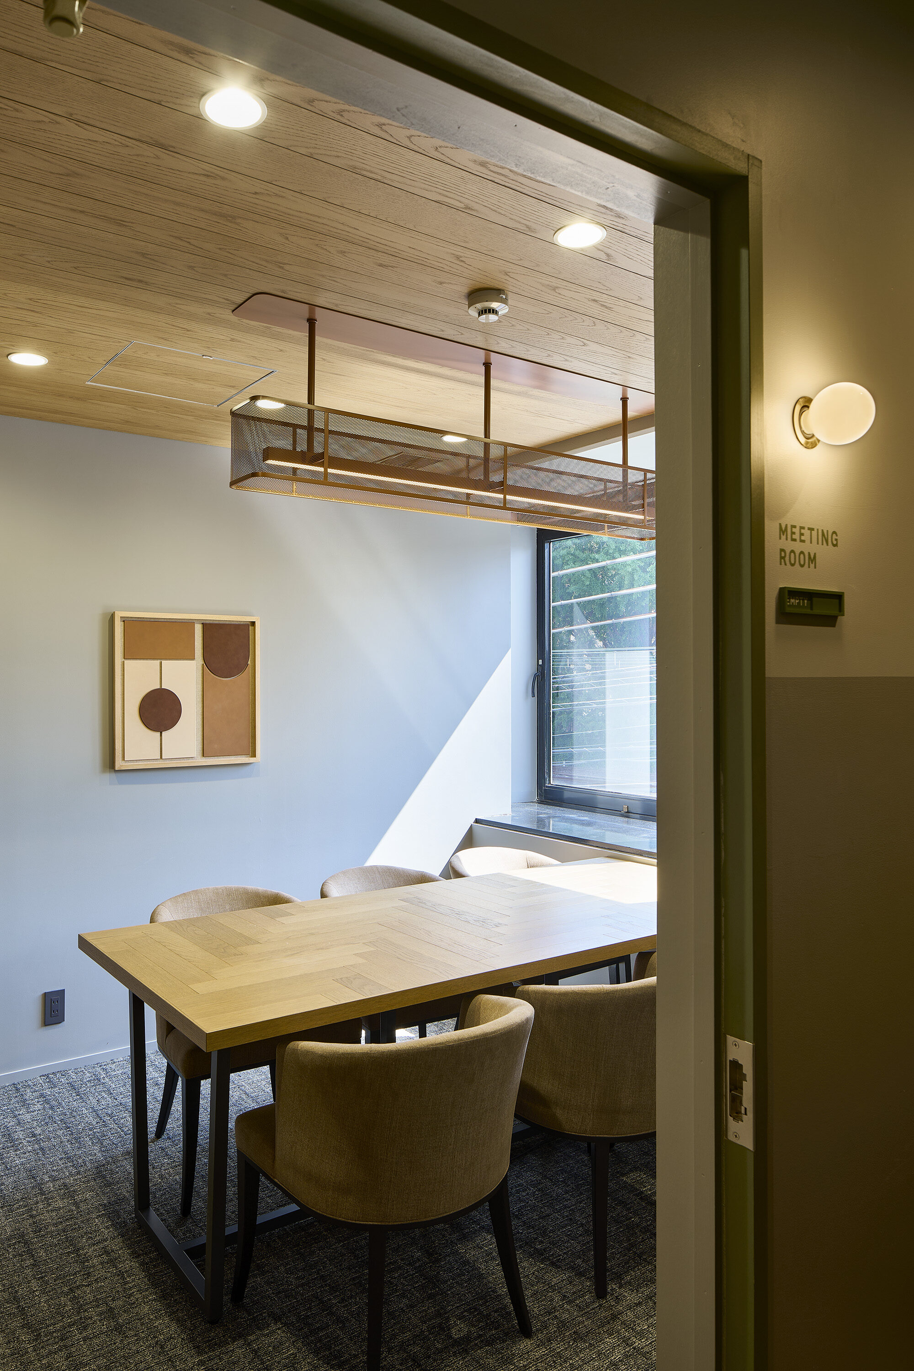
This project involved the renovation of three floors of a 42-year-old building located a seven-minute walk from Ebisu Station, transforming them into the shared office “BLOCKS SHIBUYA -HIGASHI-.”
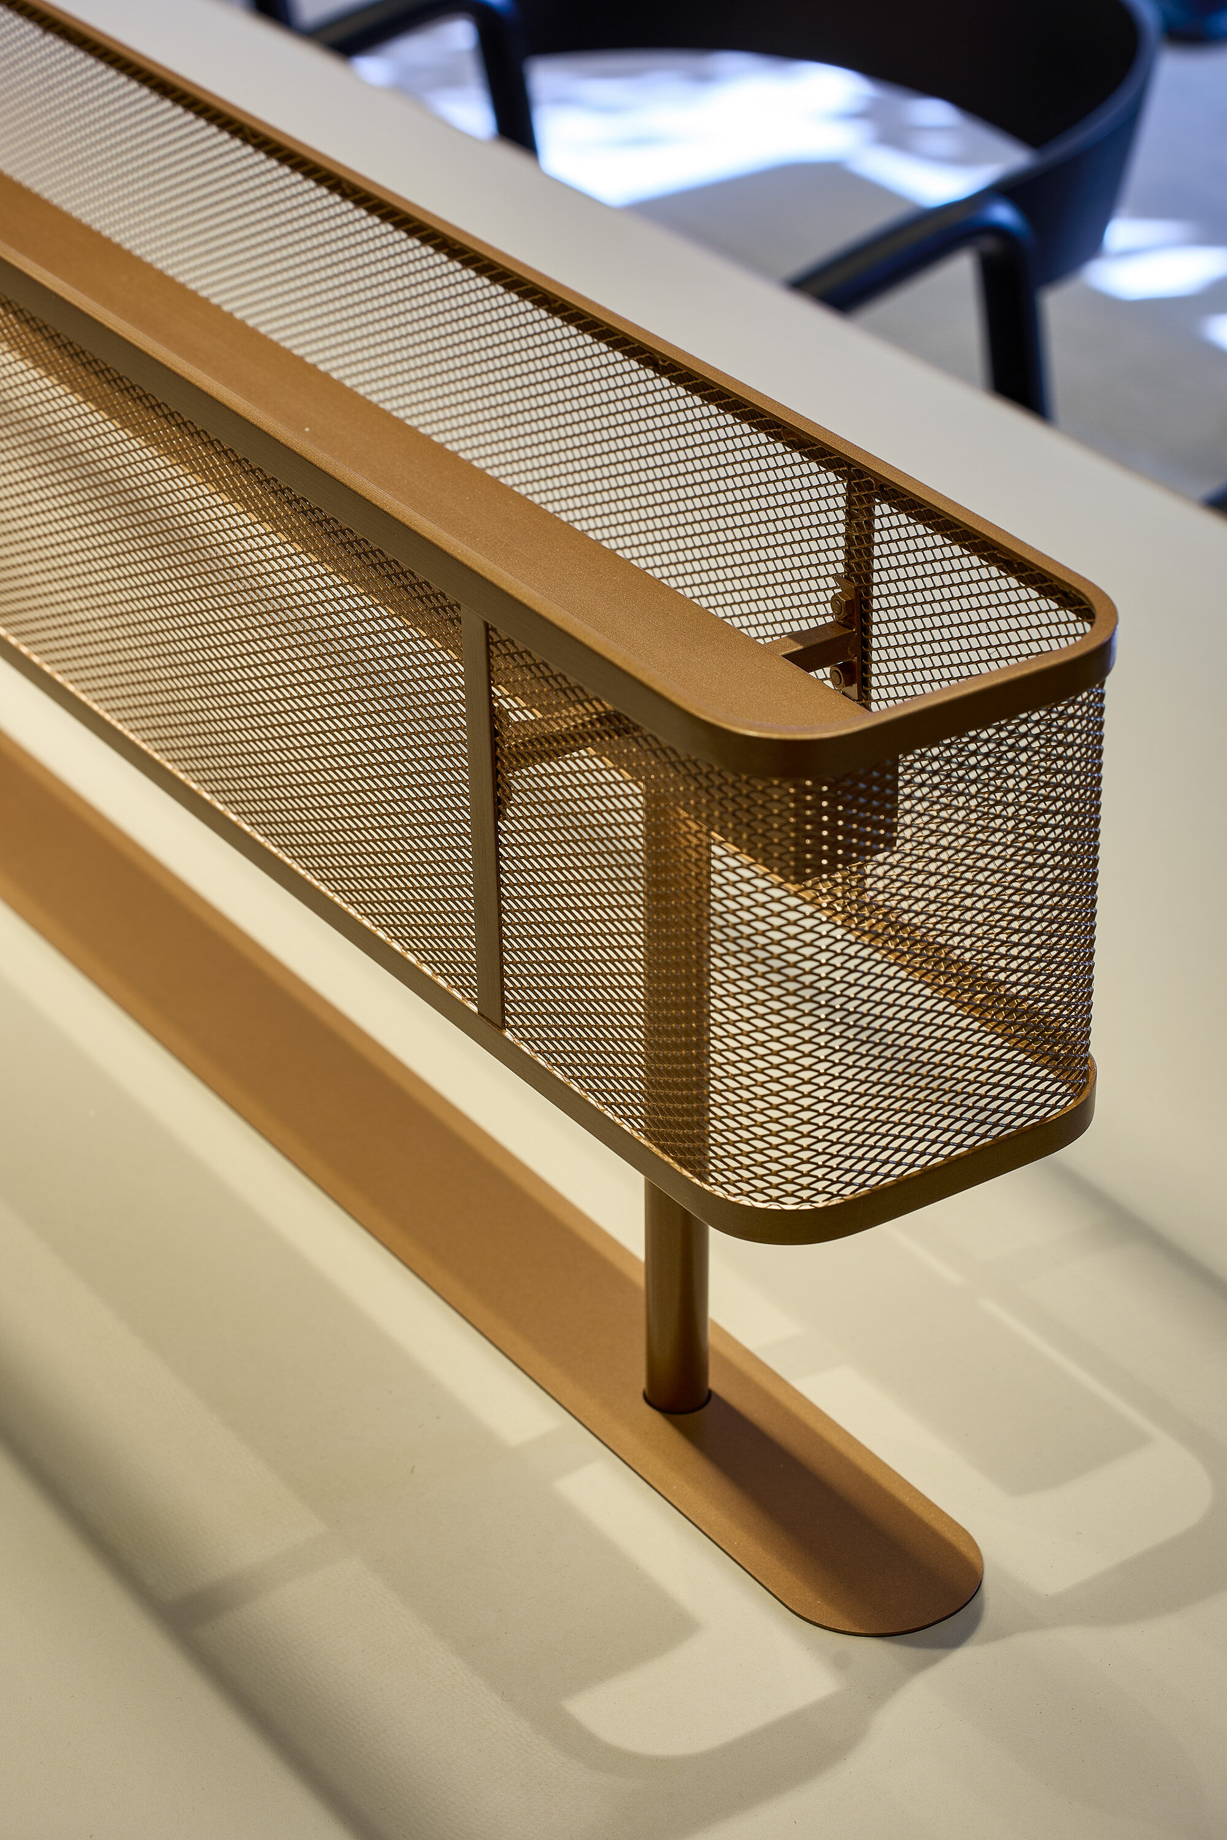
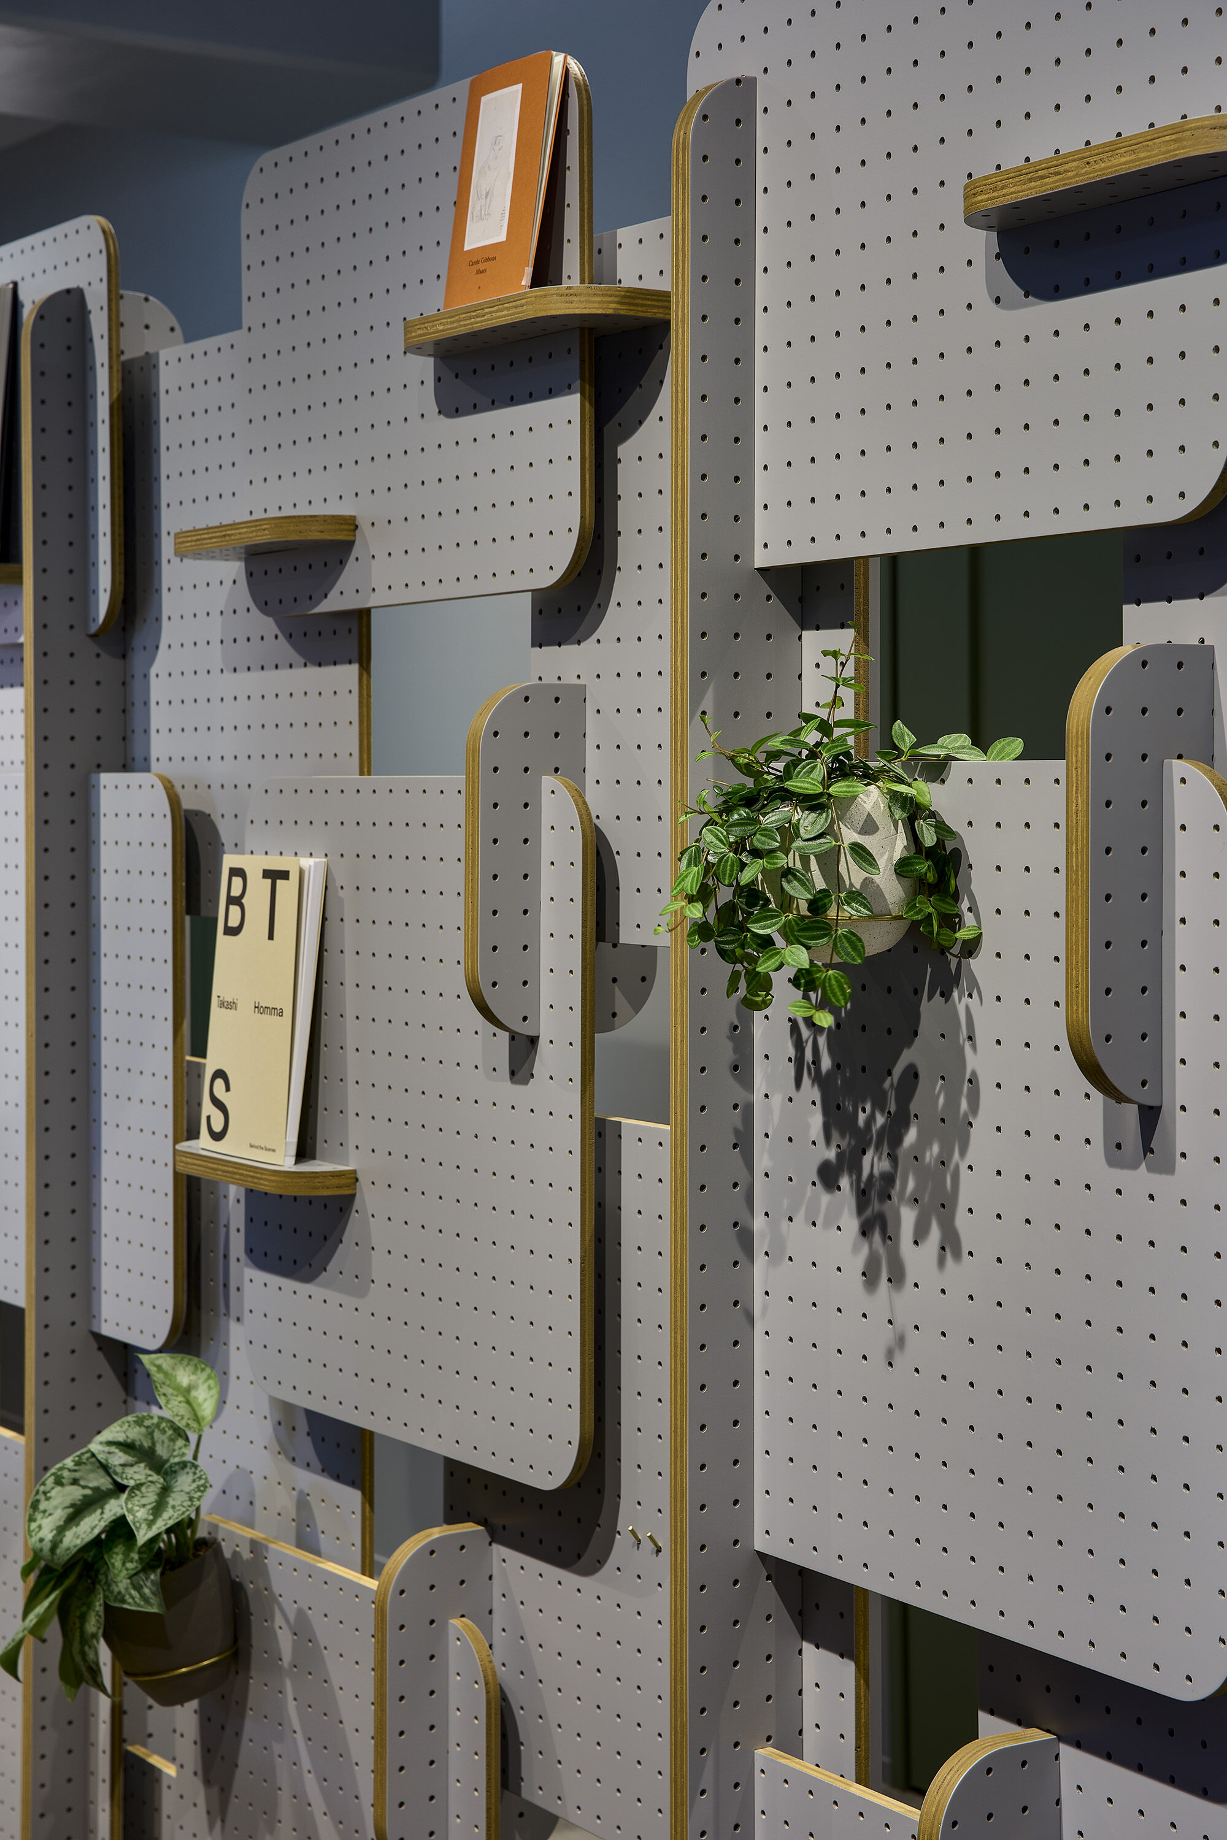
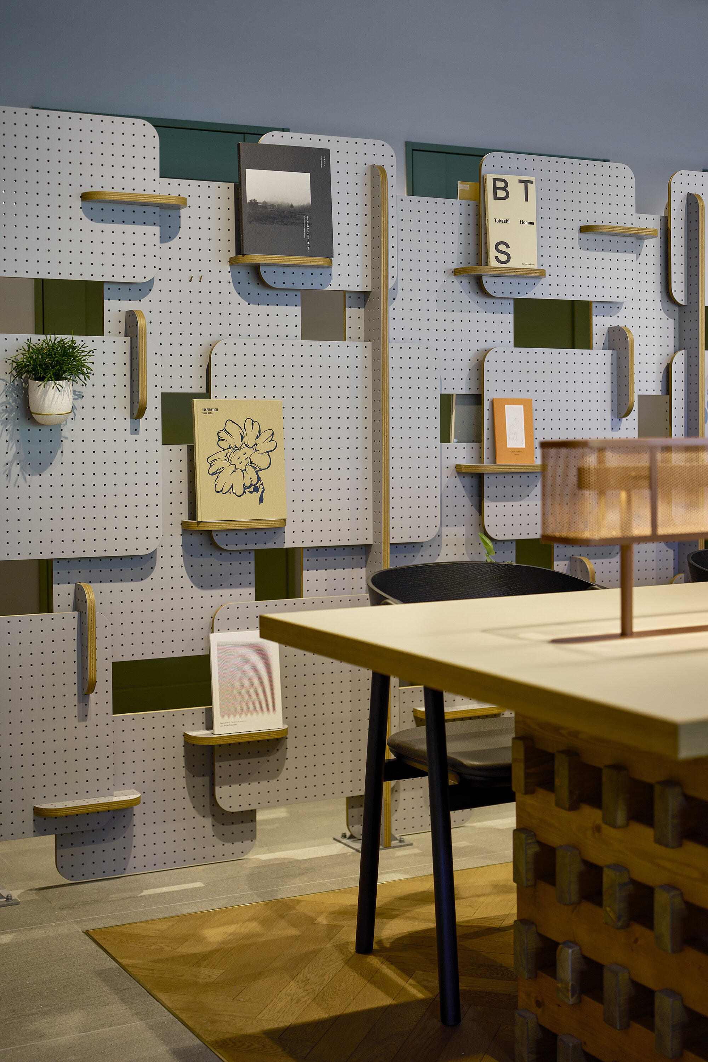
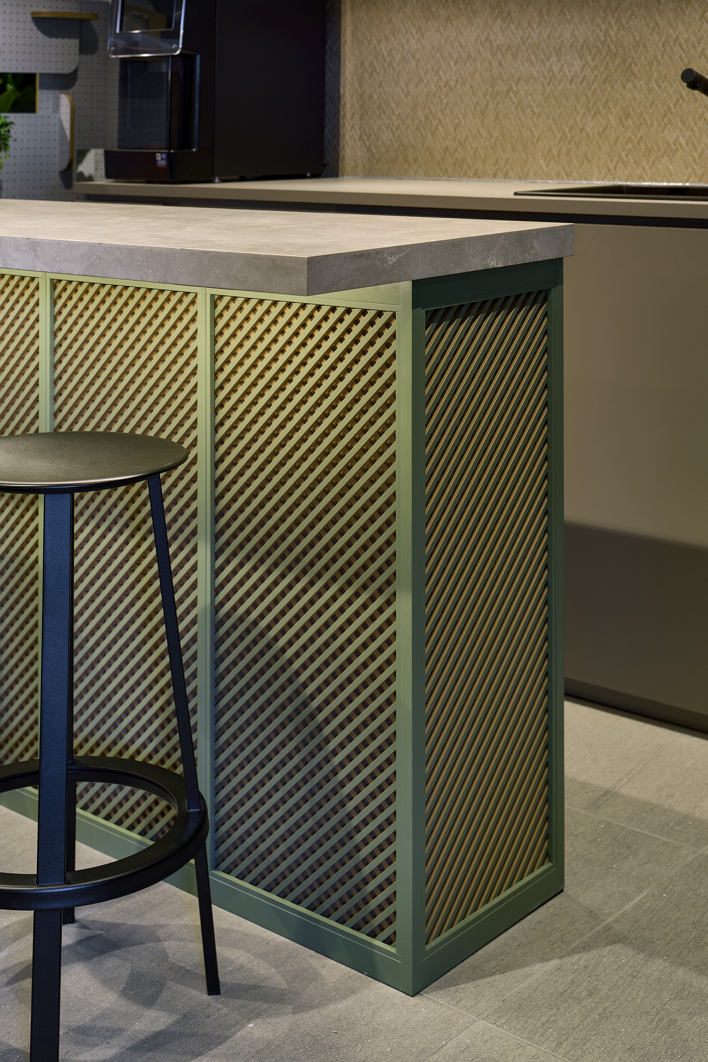
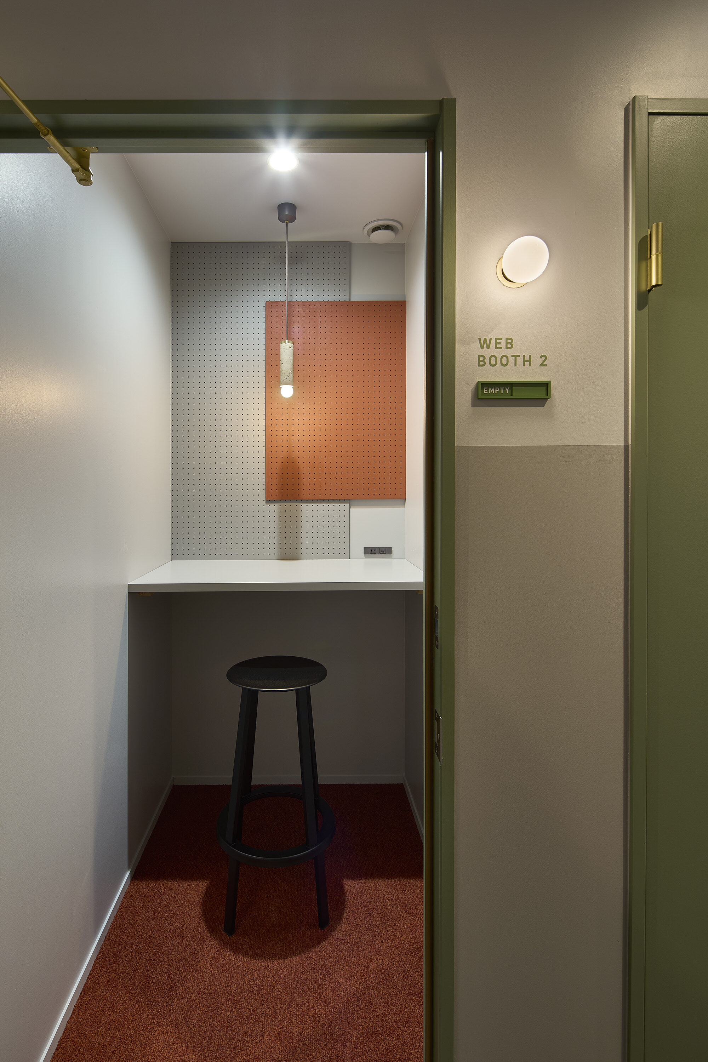
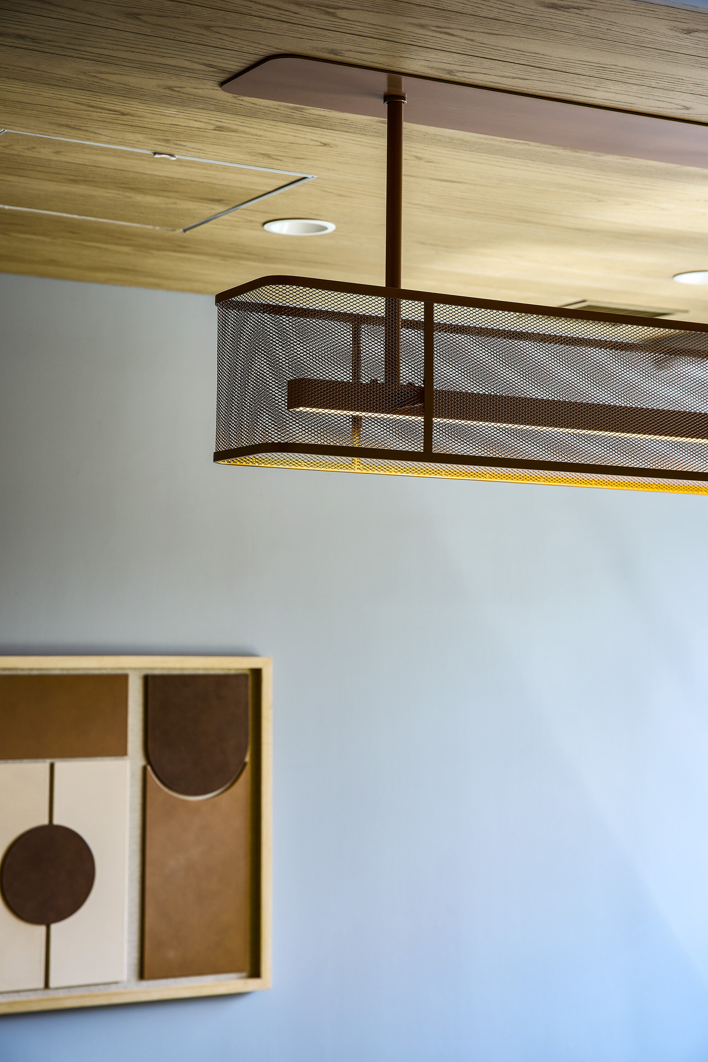
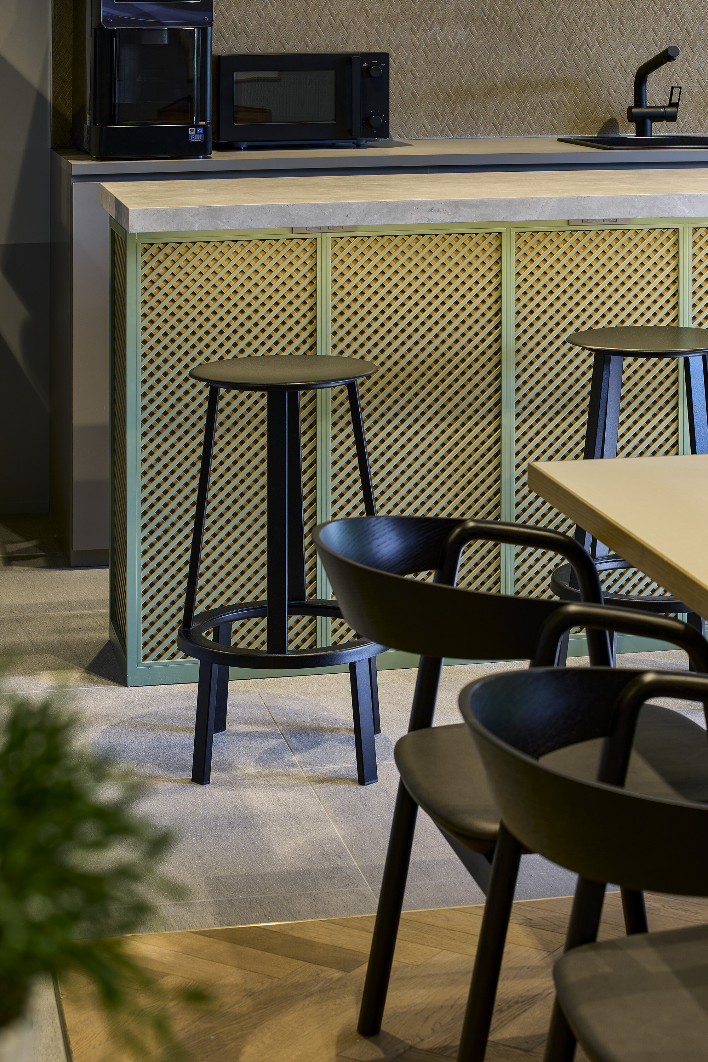
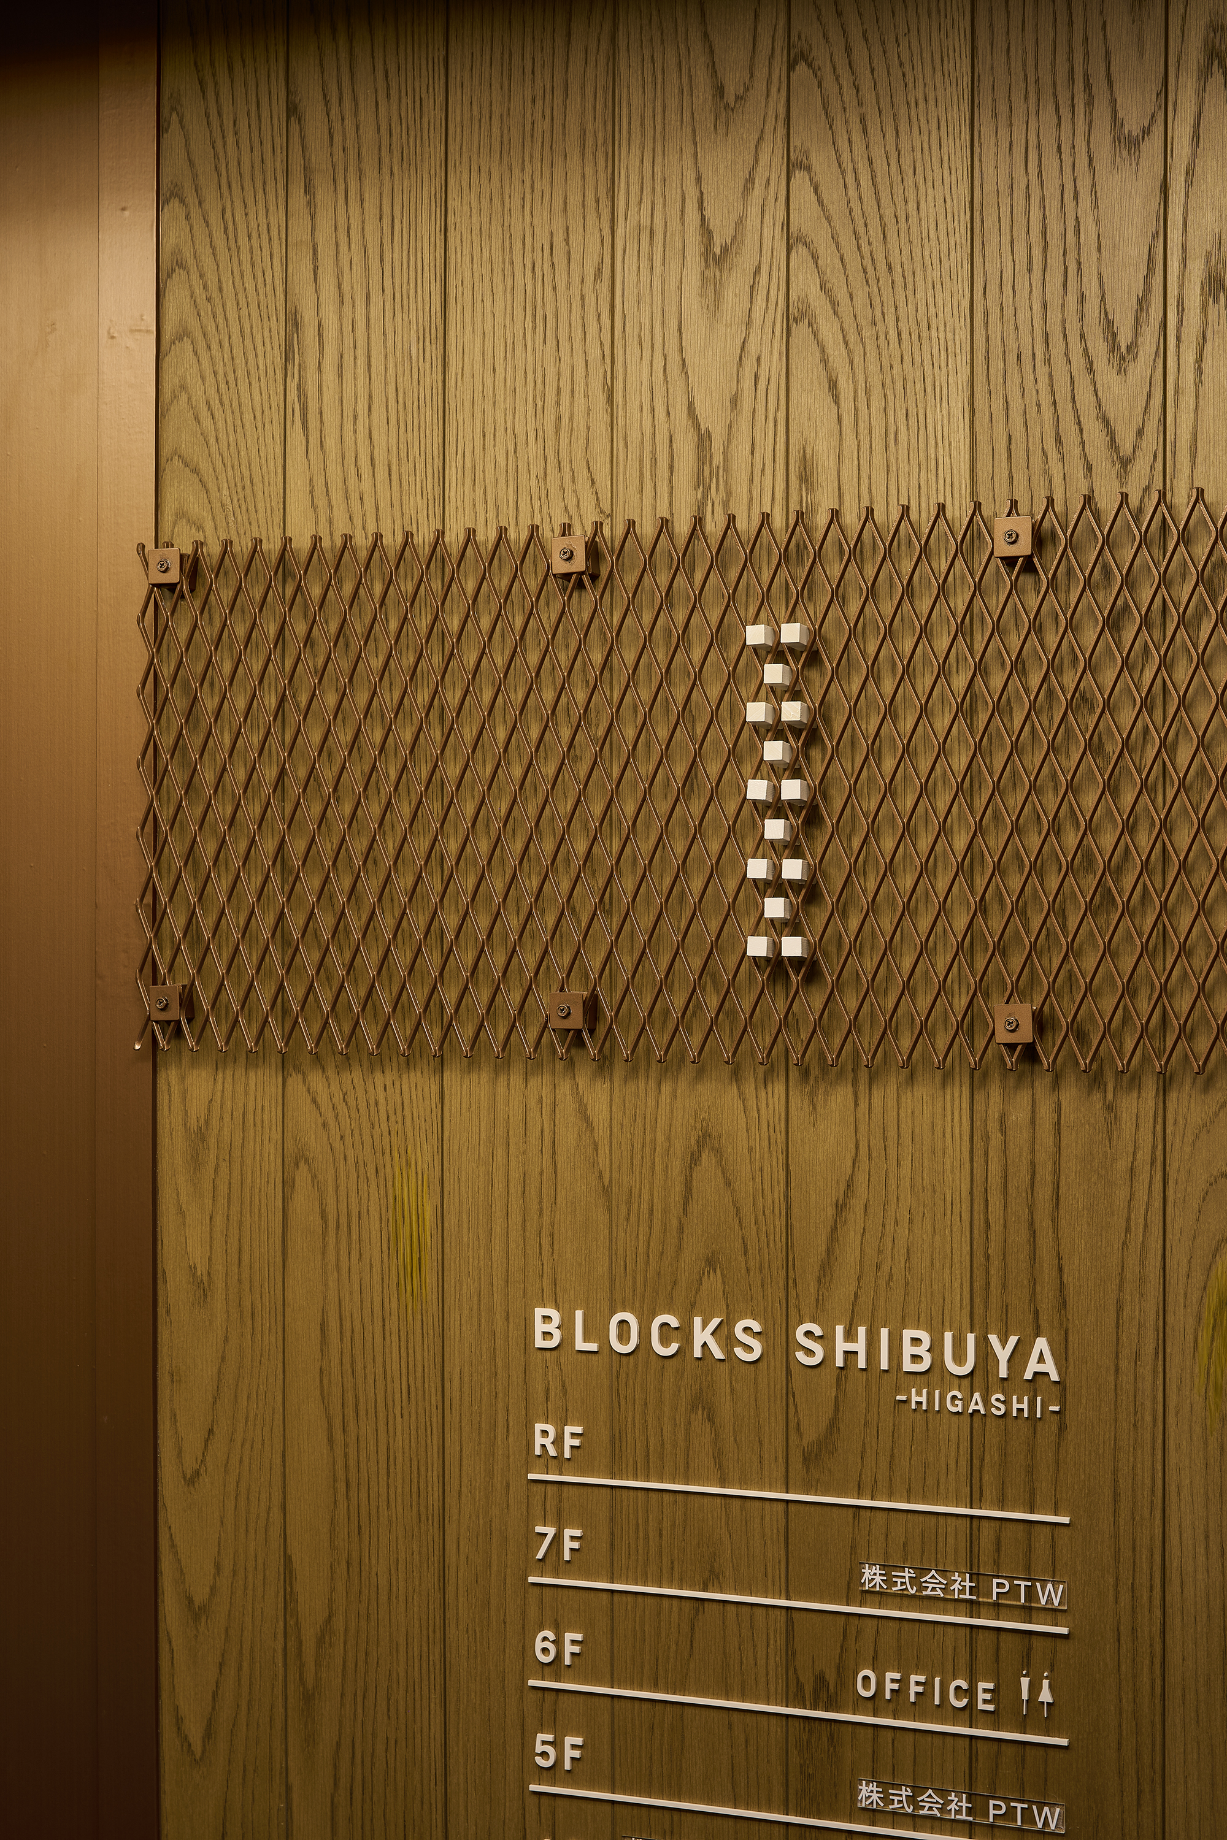
The design builds upon the BLOCKS brand concept while incorporating the particular character of its location beside the railway tracks. Mesh-like materials were introduced as a reference to railway networks, while perforated plywood evokes the utilitarian quality of tool boards. The reddish-brown tones of rust found along the tracks directly in front of the building were adopted as a local color, giving the interior a distinct identity rooted in its surroundings.
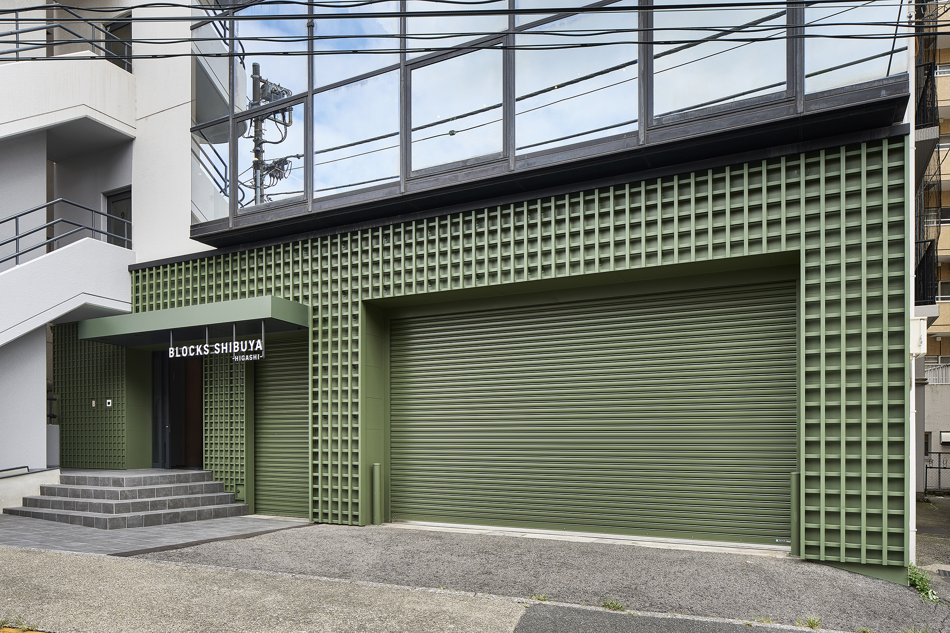
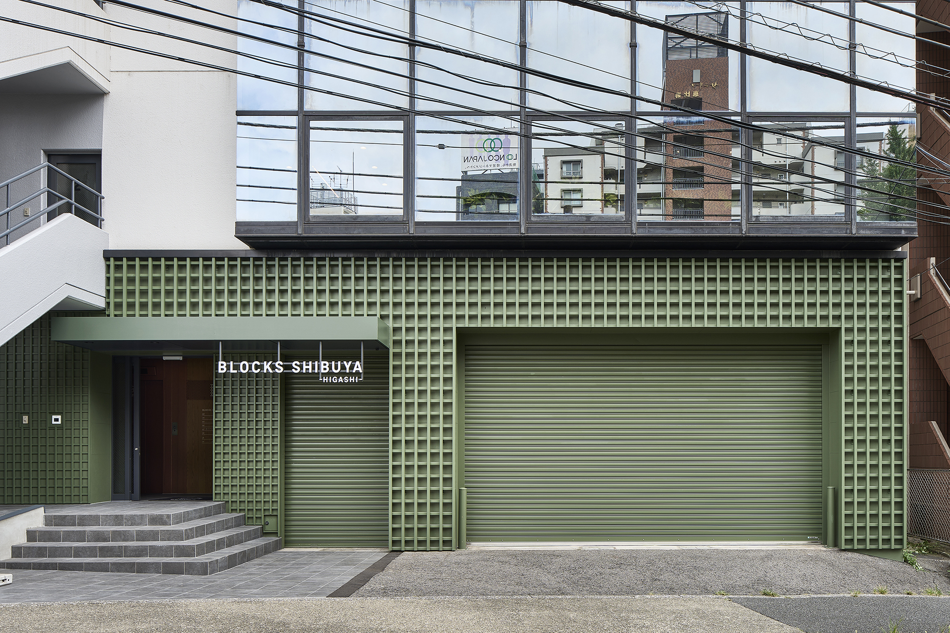
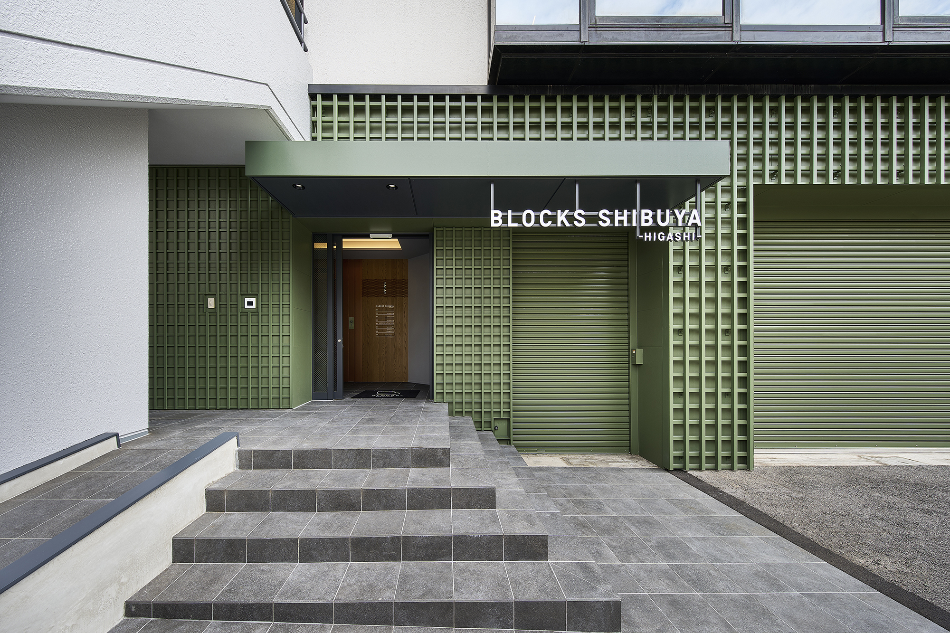
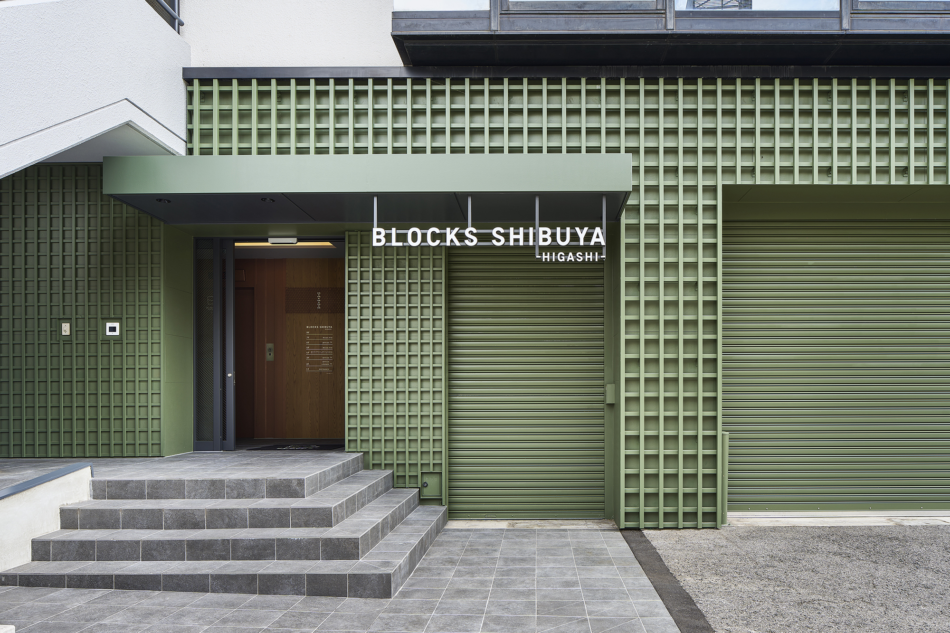
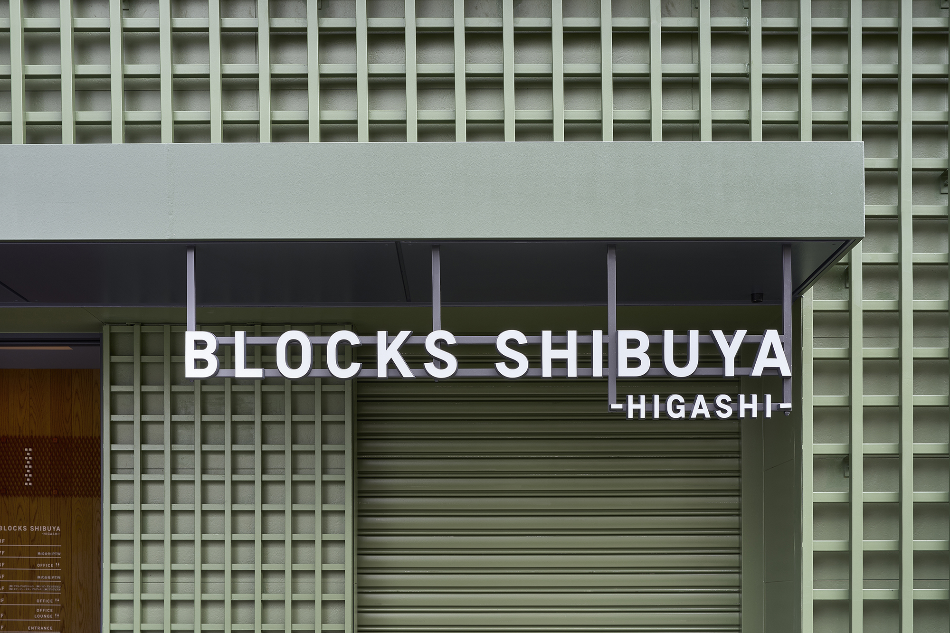
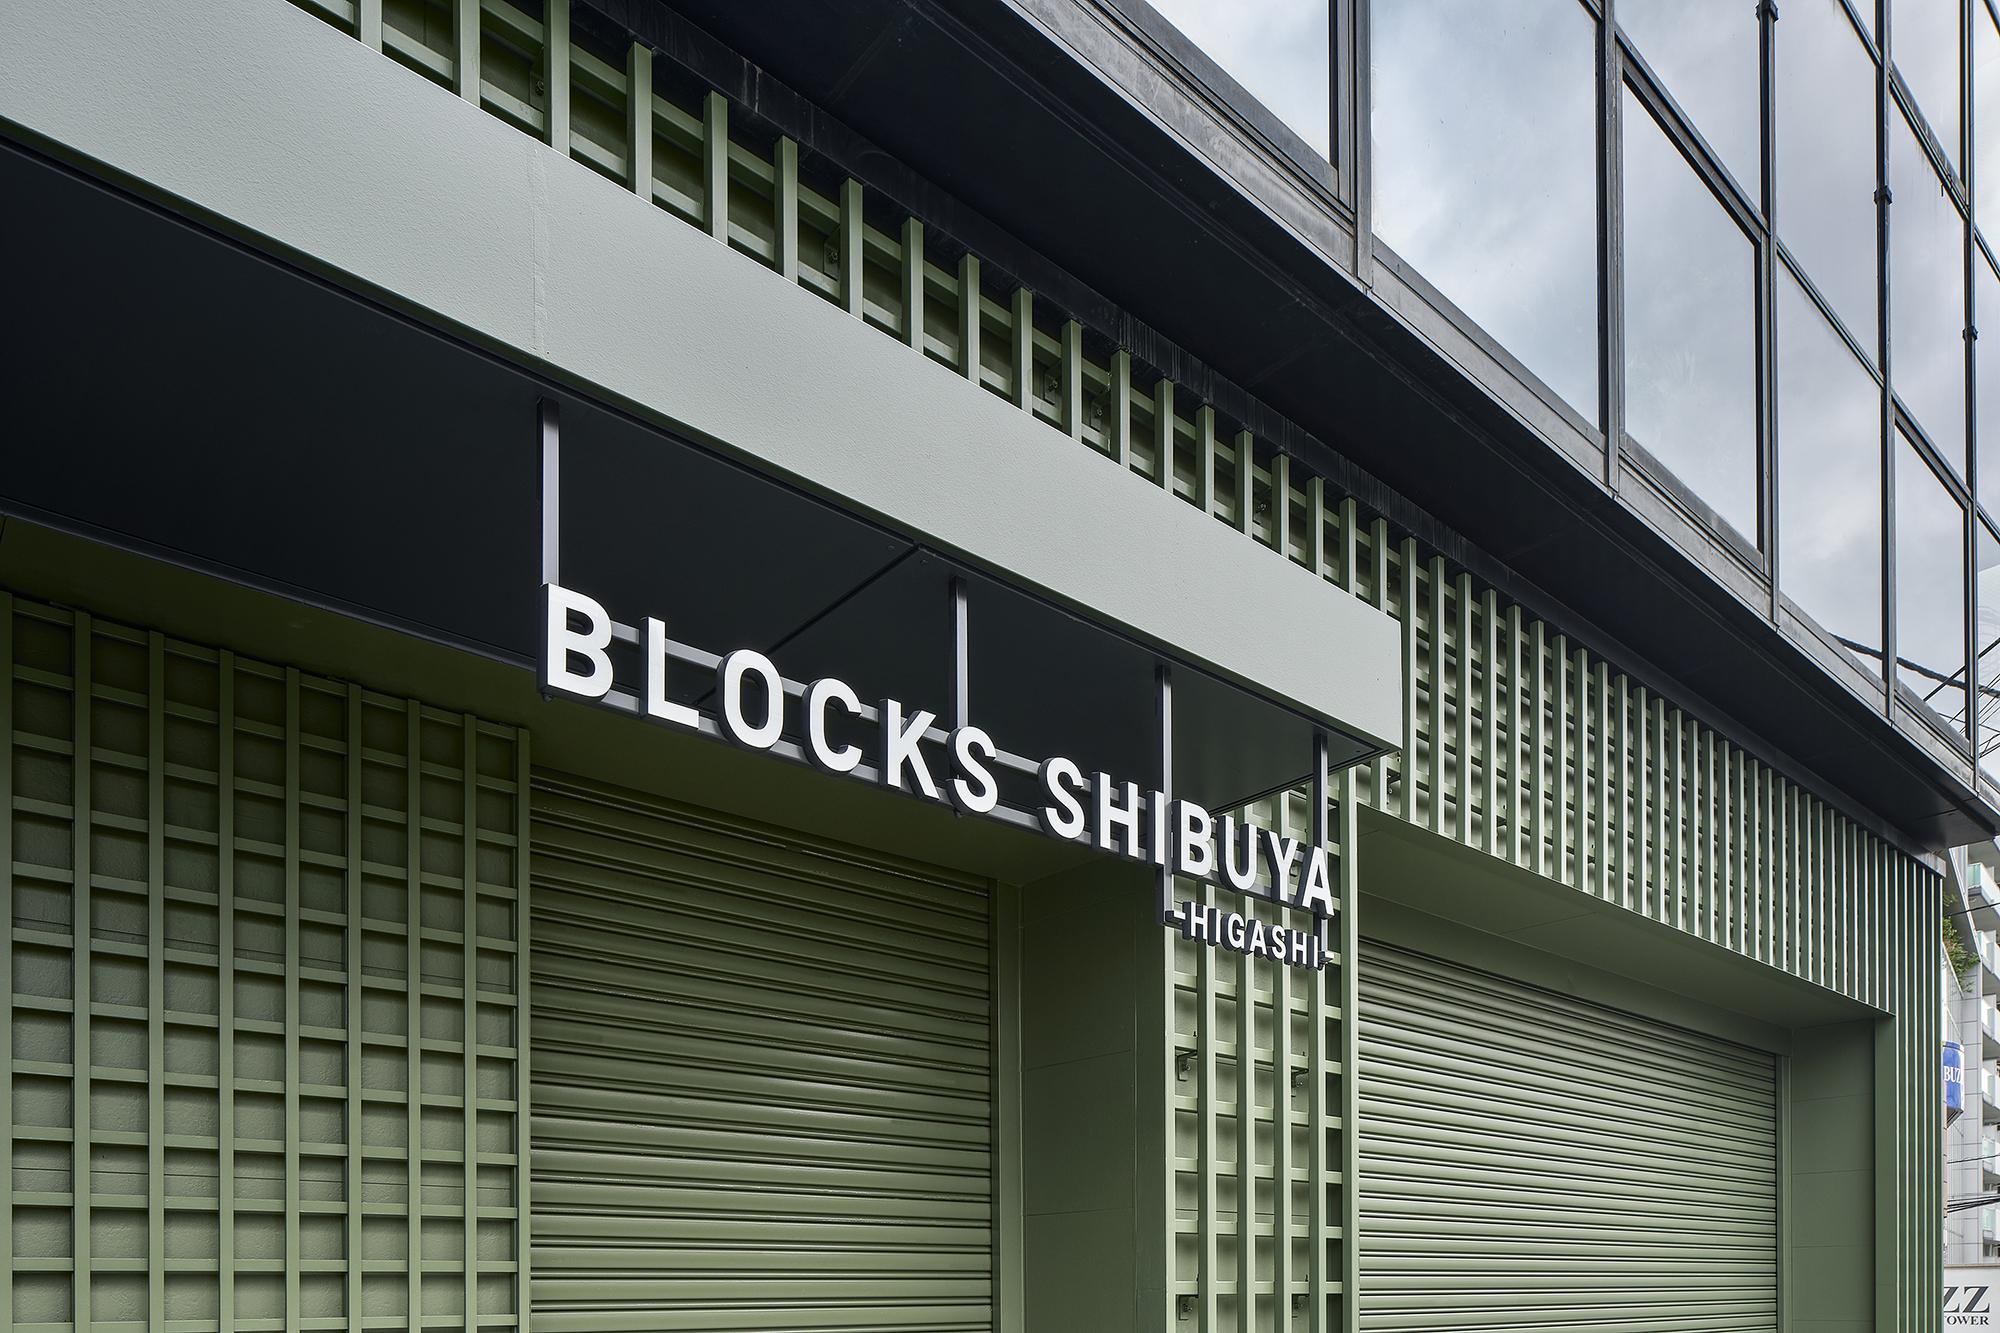
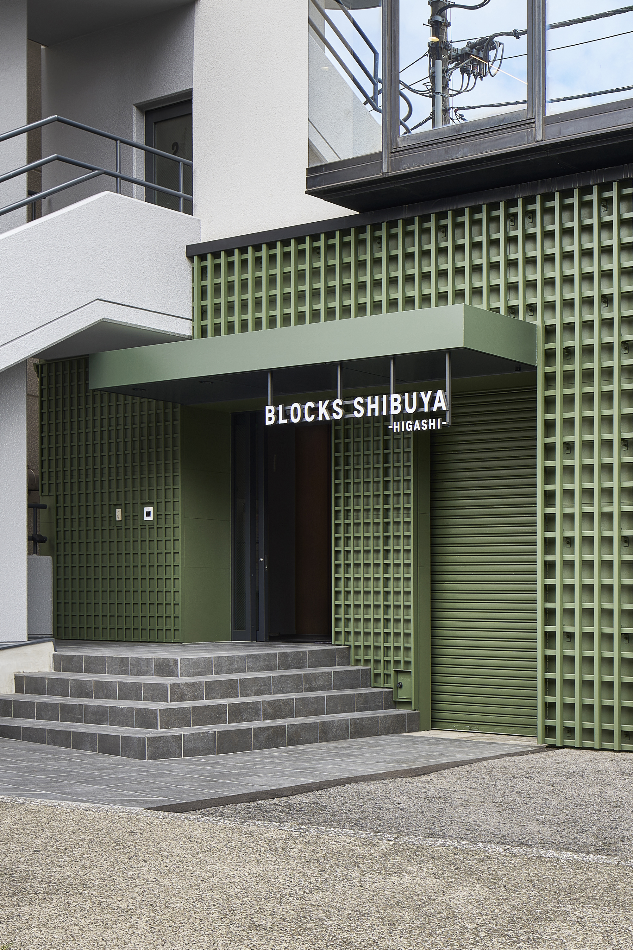
The façade is composed of intersecting vertical and horizontal elements, with block-like patterns expressed as recessed surfaces. The BLOCKS motif is layered with the image of intersecting transportation networks, creating depth, shadow, and a changing expression across the exterior.
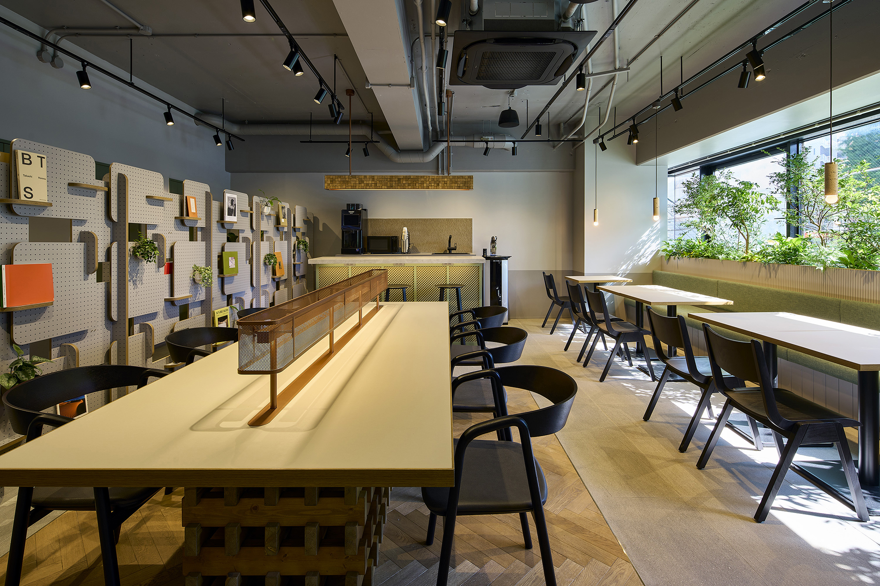
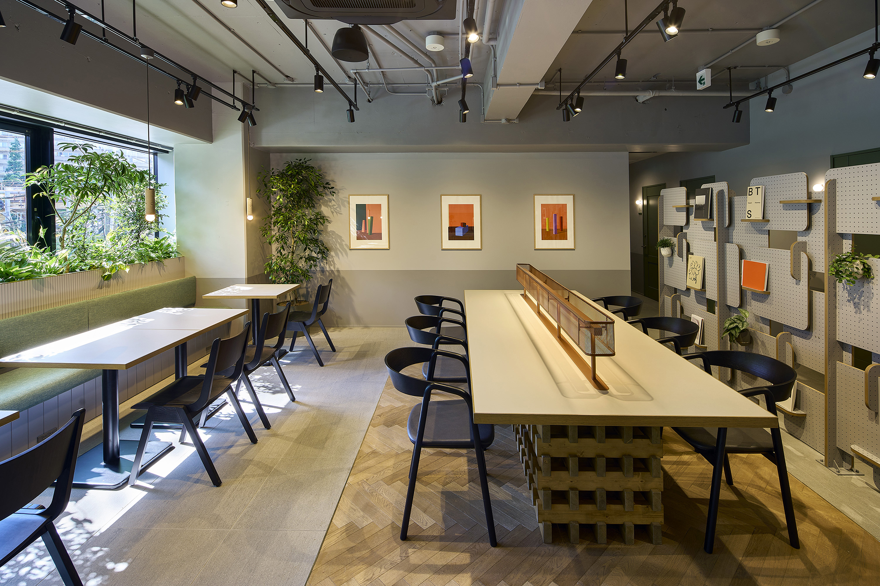
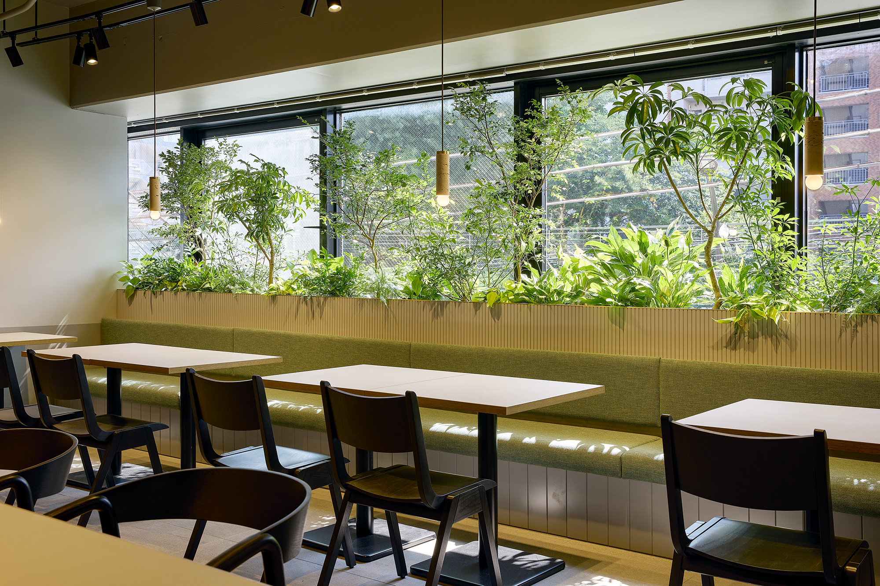
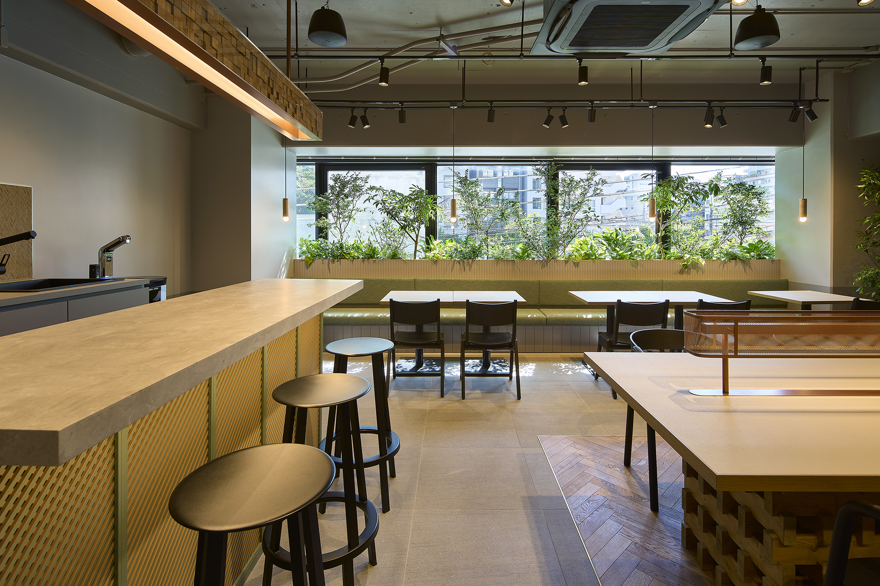
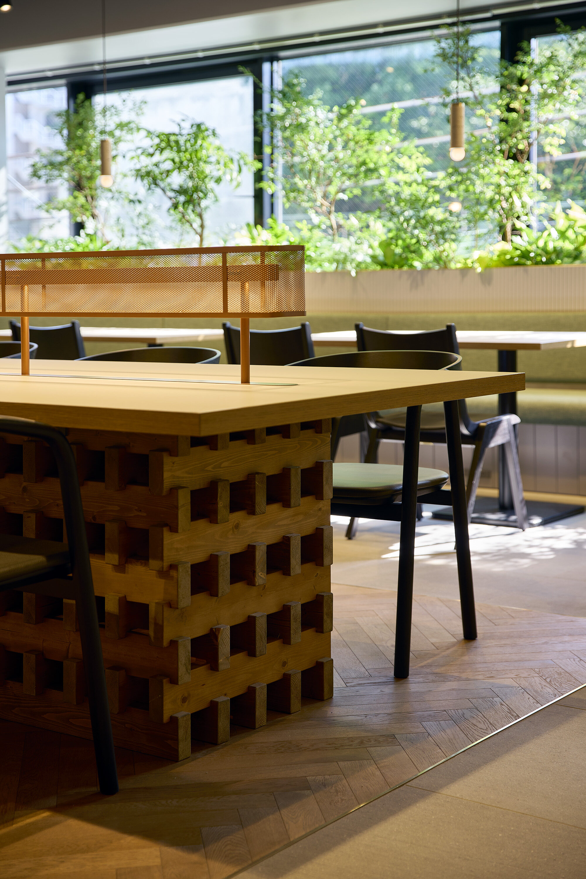
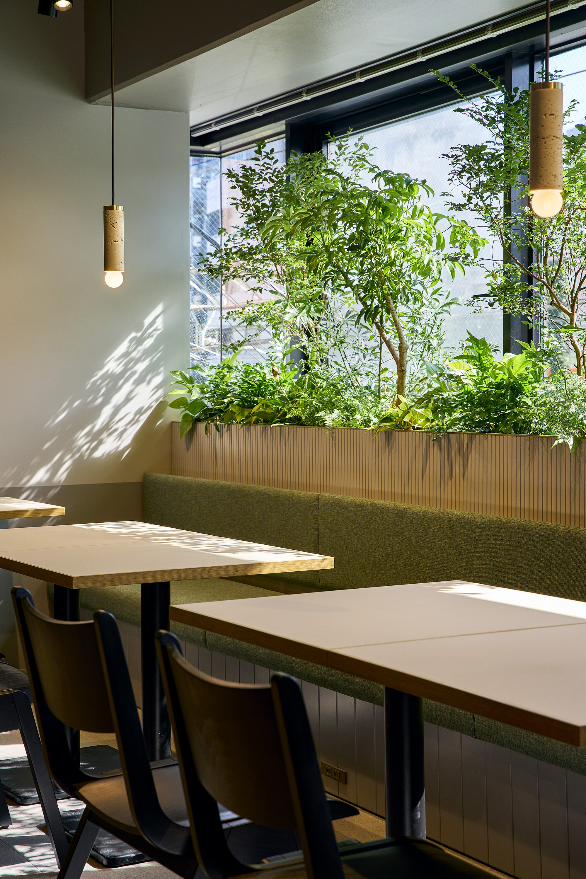
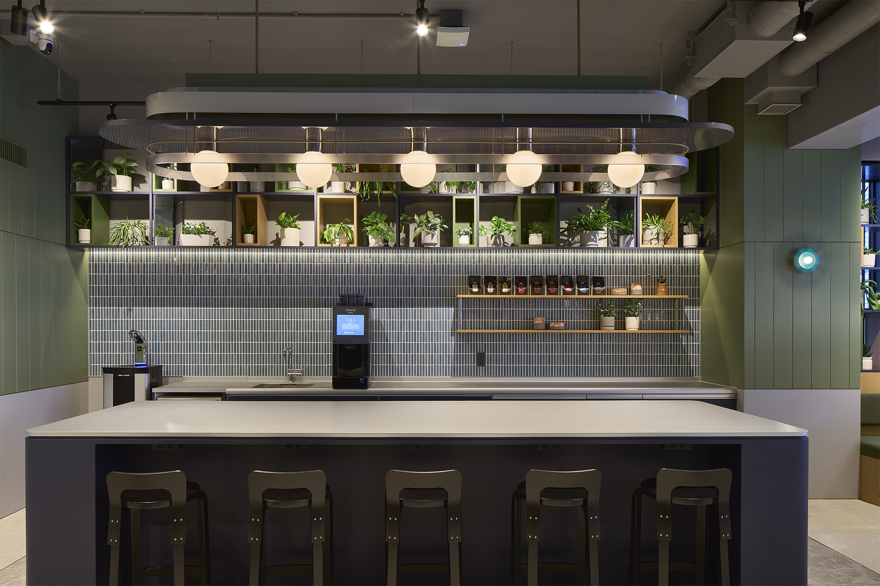
In the lounge, continuous planting is arranged along the sunlit street-facing windows, creating places where users can work in close proximity to natural light and greenery. To give the compact space a greater sense of openness, parts of the boundary between the lounge and circulation areas are defined by partitions that maintain visual permeability.
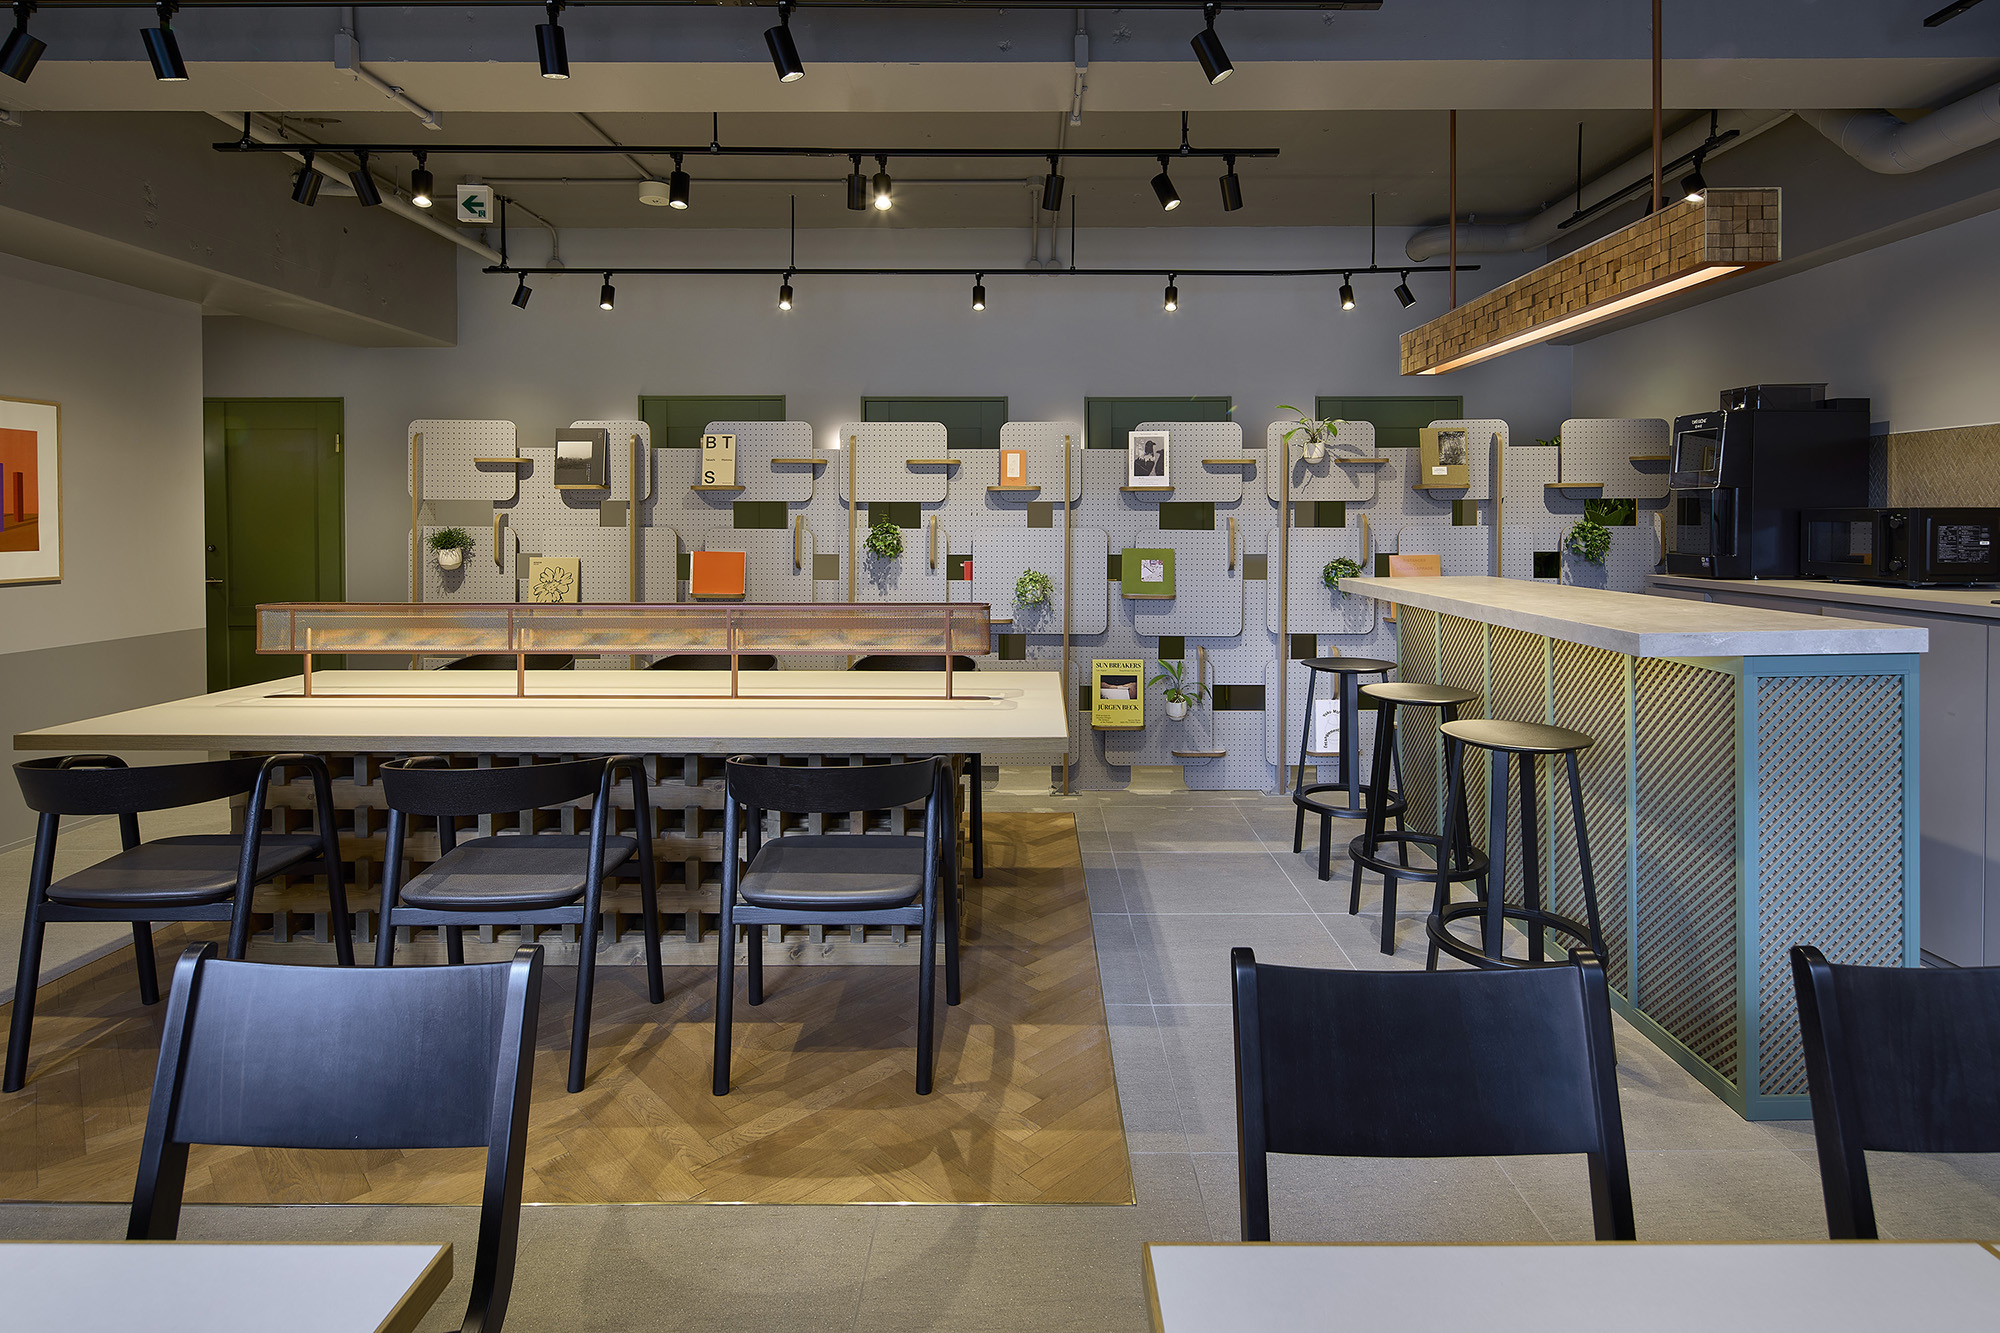
Perforated plywood panels are arranged with gaps between them, gently separating private and shared areas while also functioning as display shelves for books and plants.
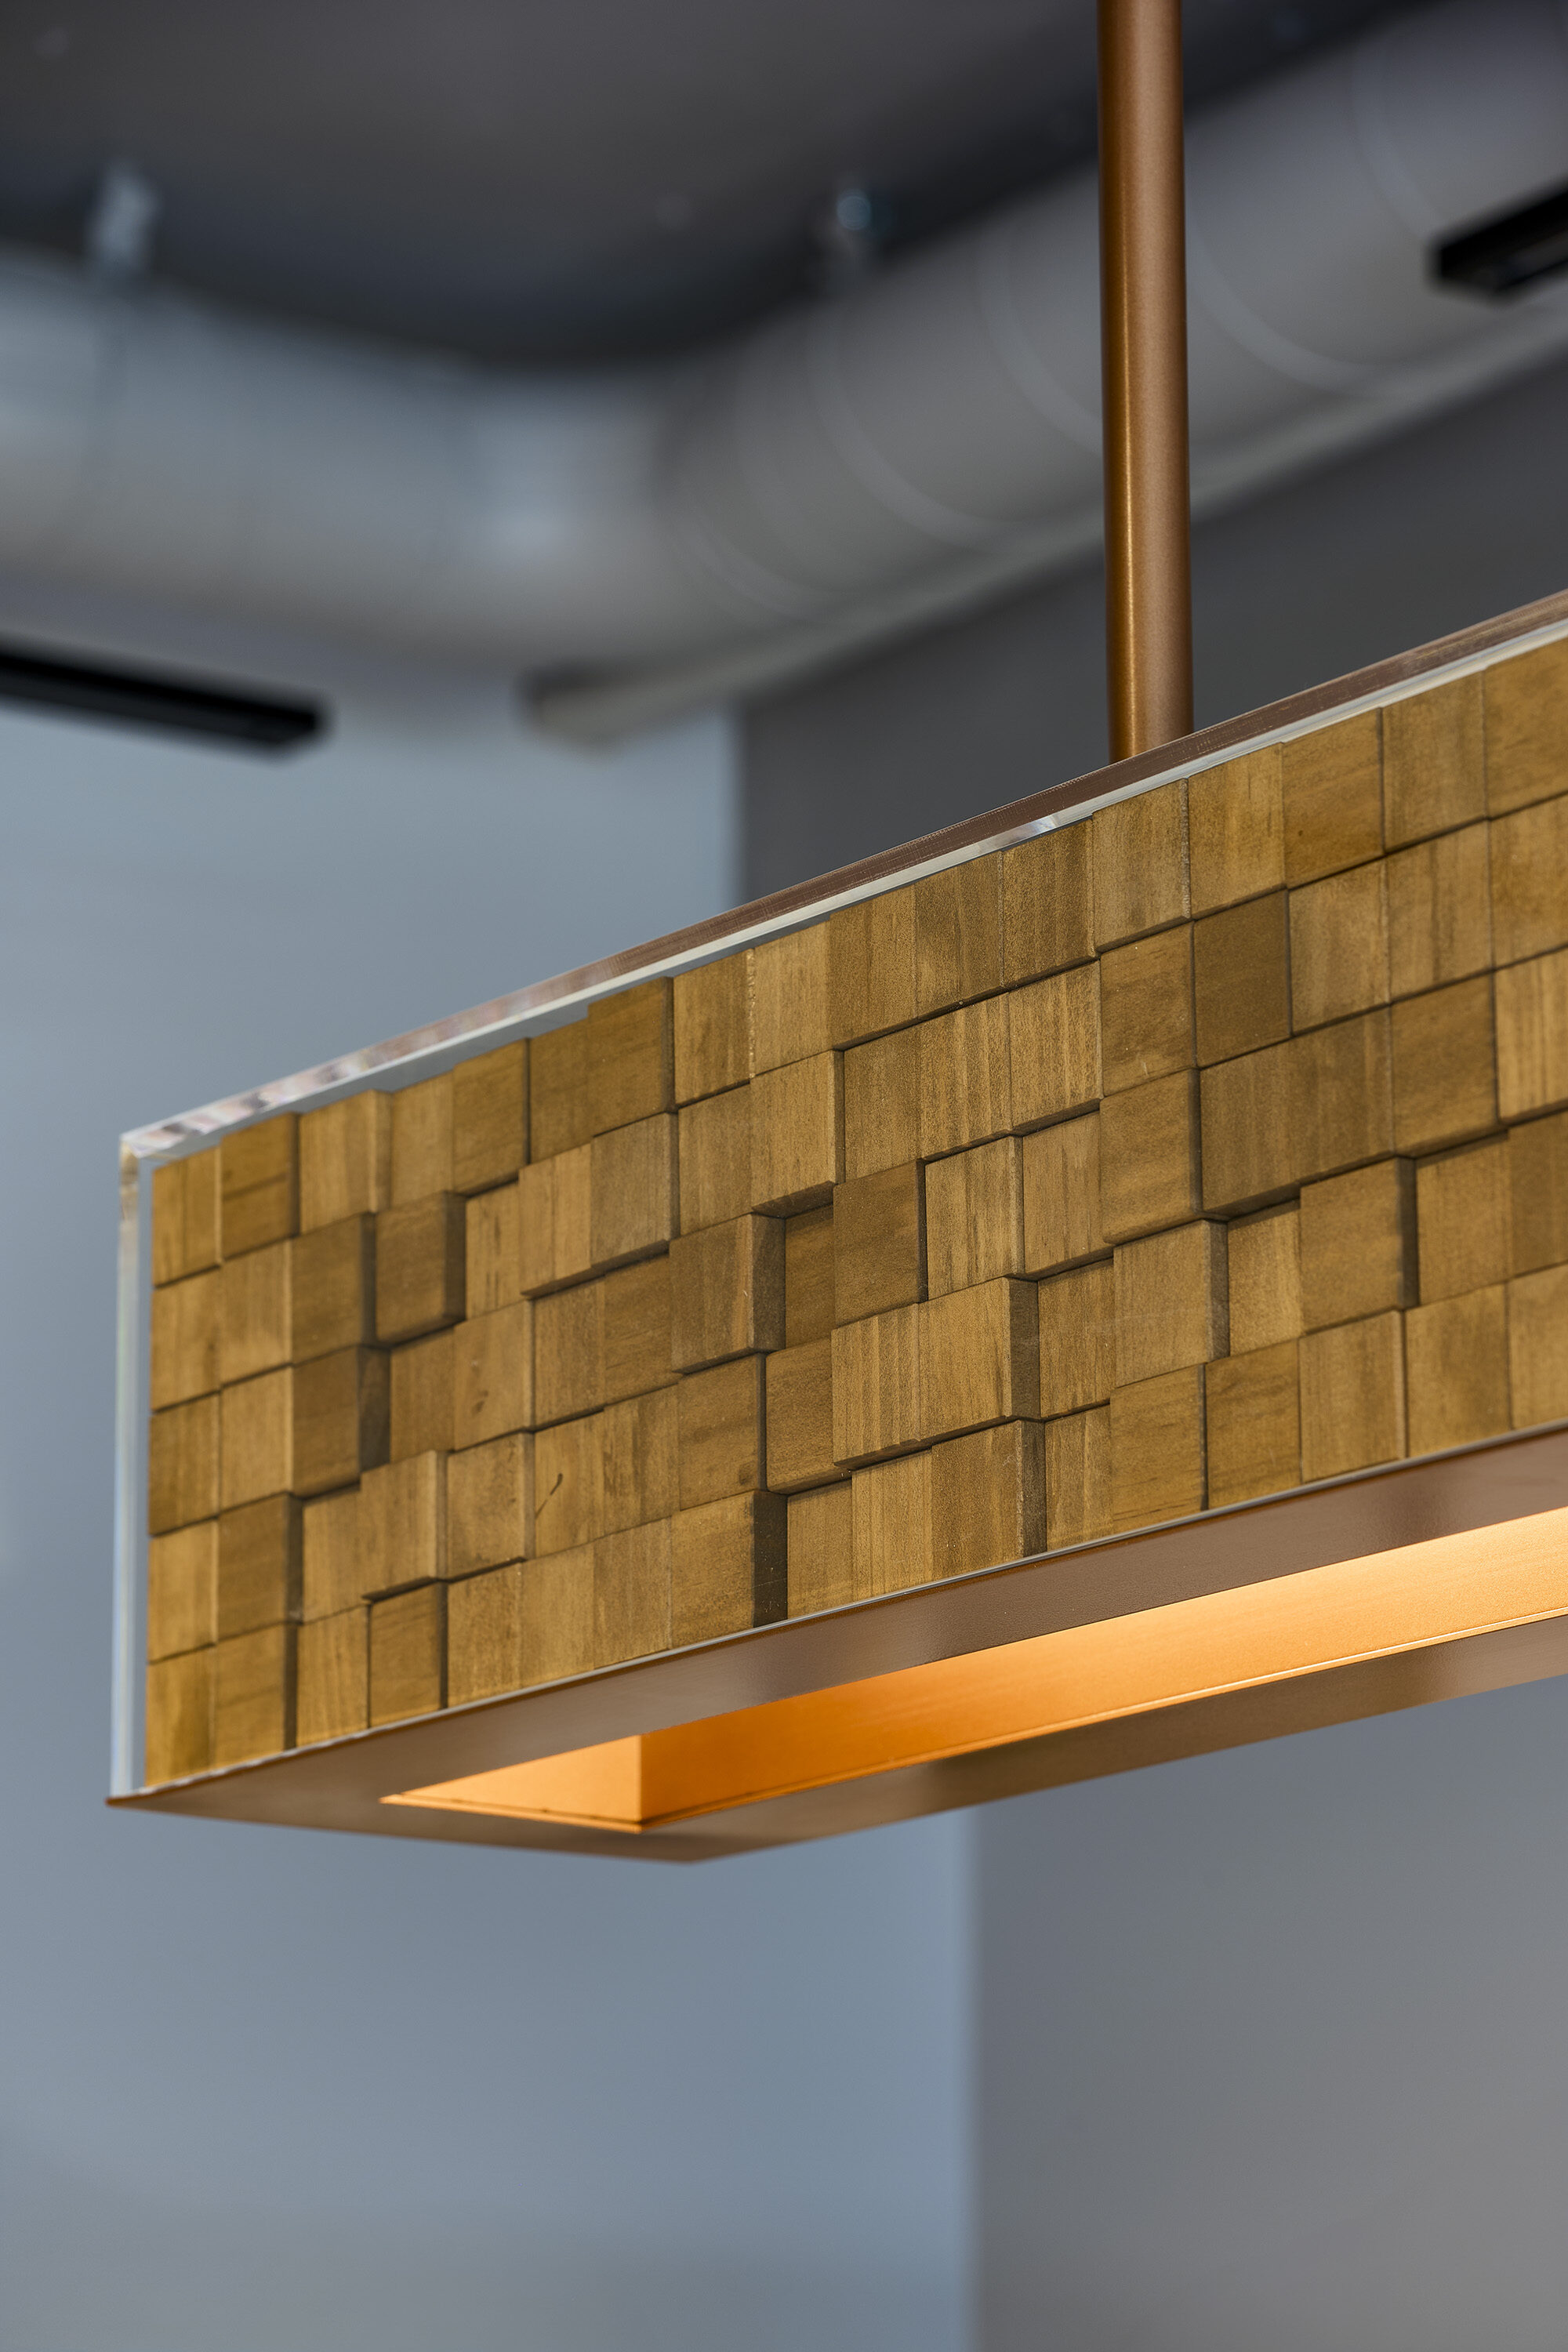
The concept derived from the local context is carried through to elements at a more intimate, human scale, including furniture, lighting, and partitions. Layers of material texture, light, greenery, and carefully considered details give the compact interior a rich and varied character.