
This project involved the conversion of a three-story former elderly care facility, located an 18-minute walk from Yoga Station, into a co-living residence primarily aimed at people in their 30s.
Taking advantage of the existing building, in which shared spaces are distributed across three floors, we gave each floor a distinct function and character. This allows residents to choose where to spend their time according to their activities, mood, and desired level of interaction with others.
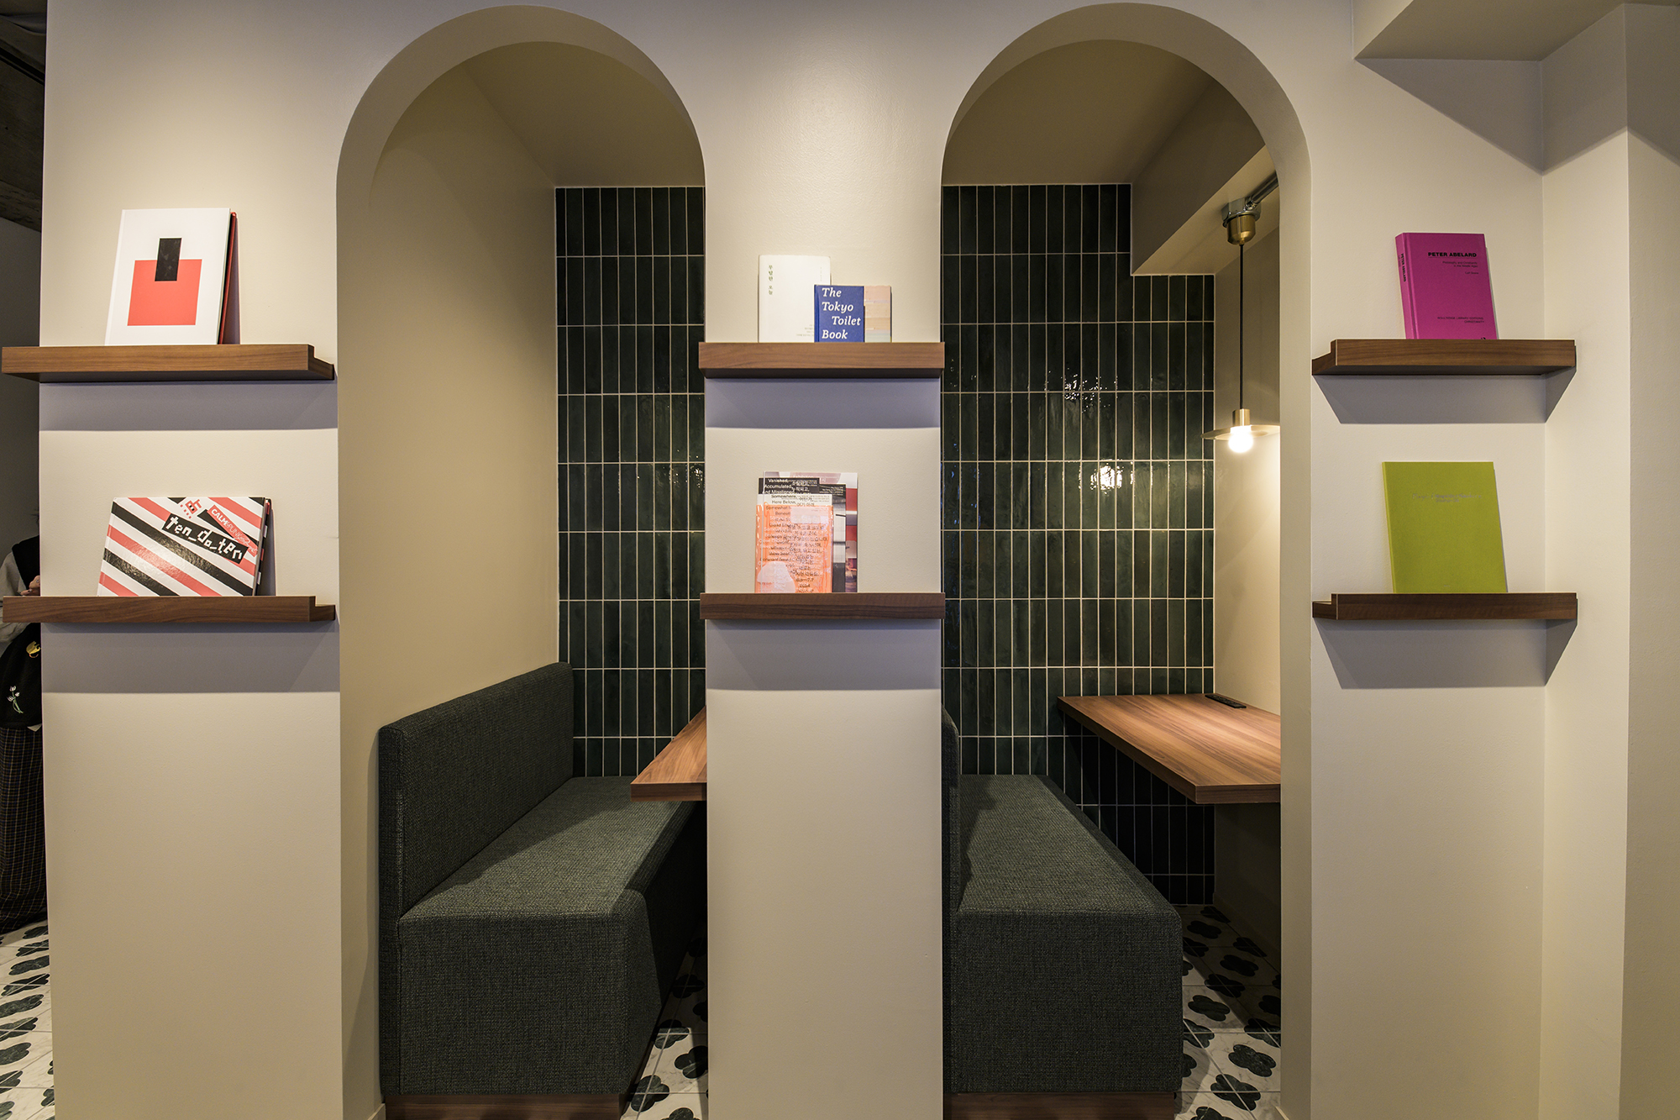
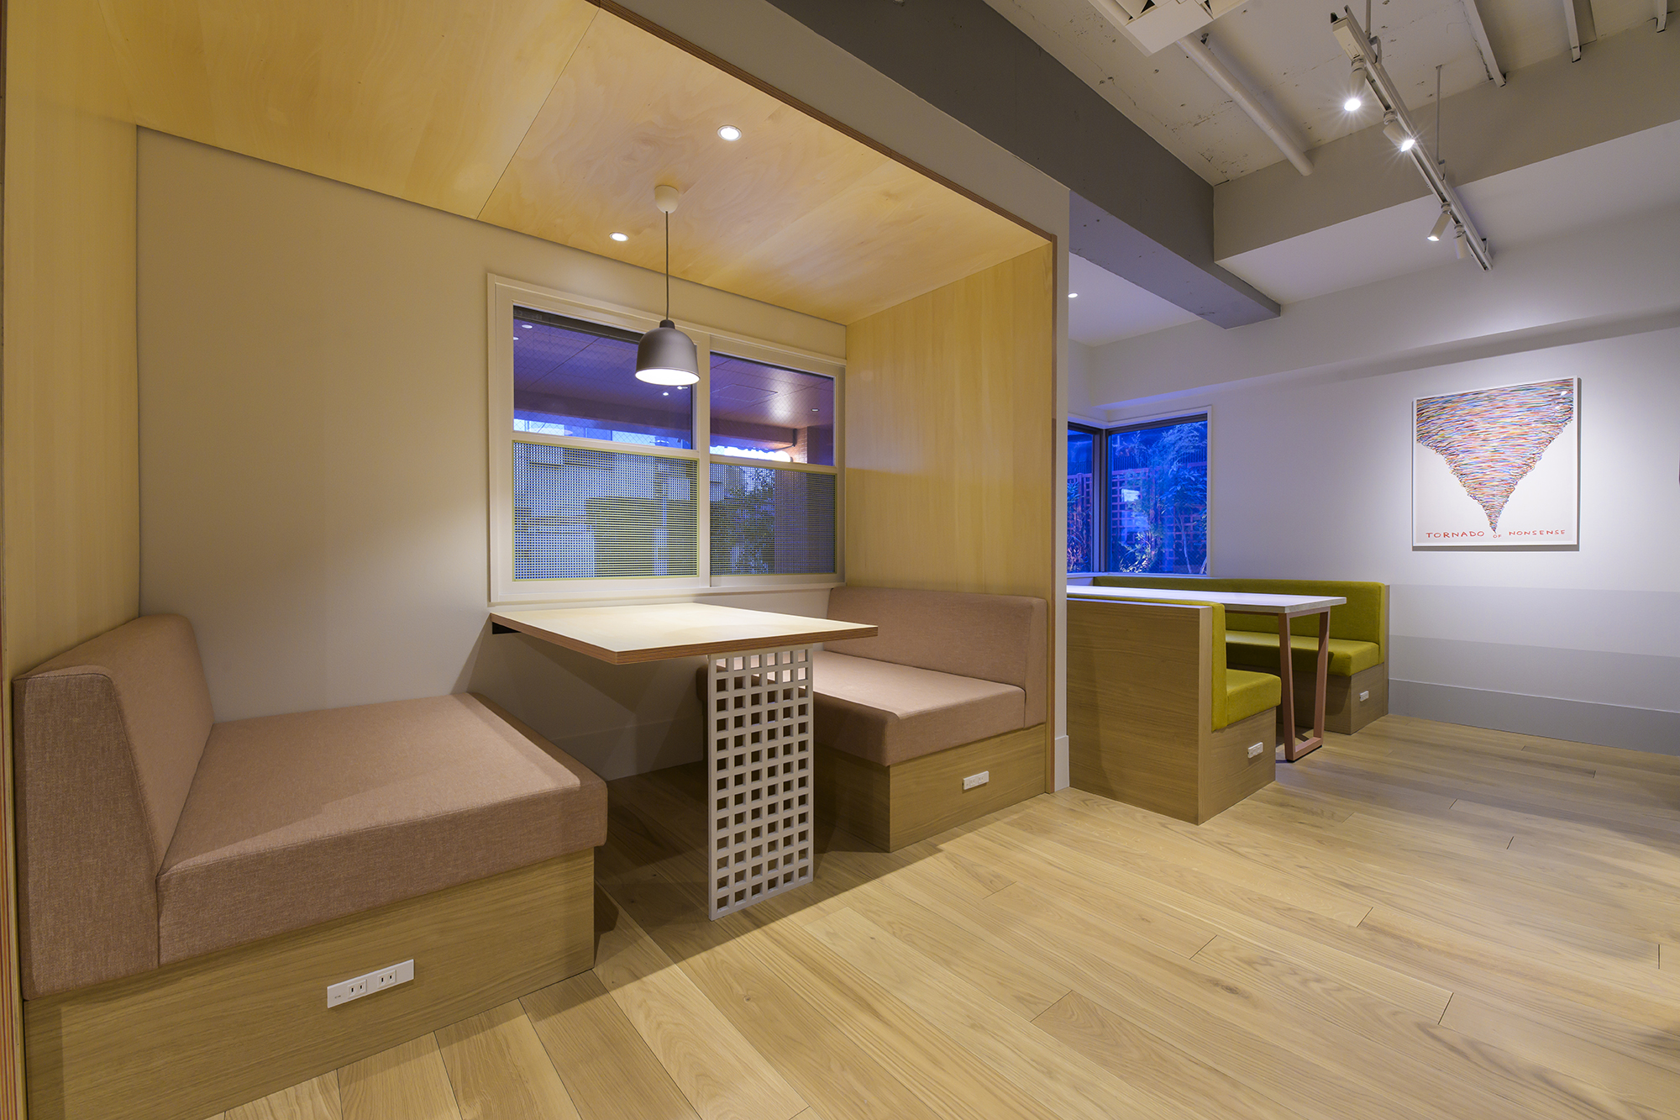

On the first floor, a dining area with a shared kitchen is combined with a living space where residents can watch television or play games. A series of nook-like spaces are also arranged along the windows, accommodating a range of situations from spending time alone to having informal conversations in small groups.
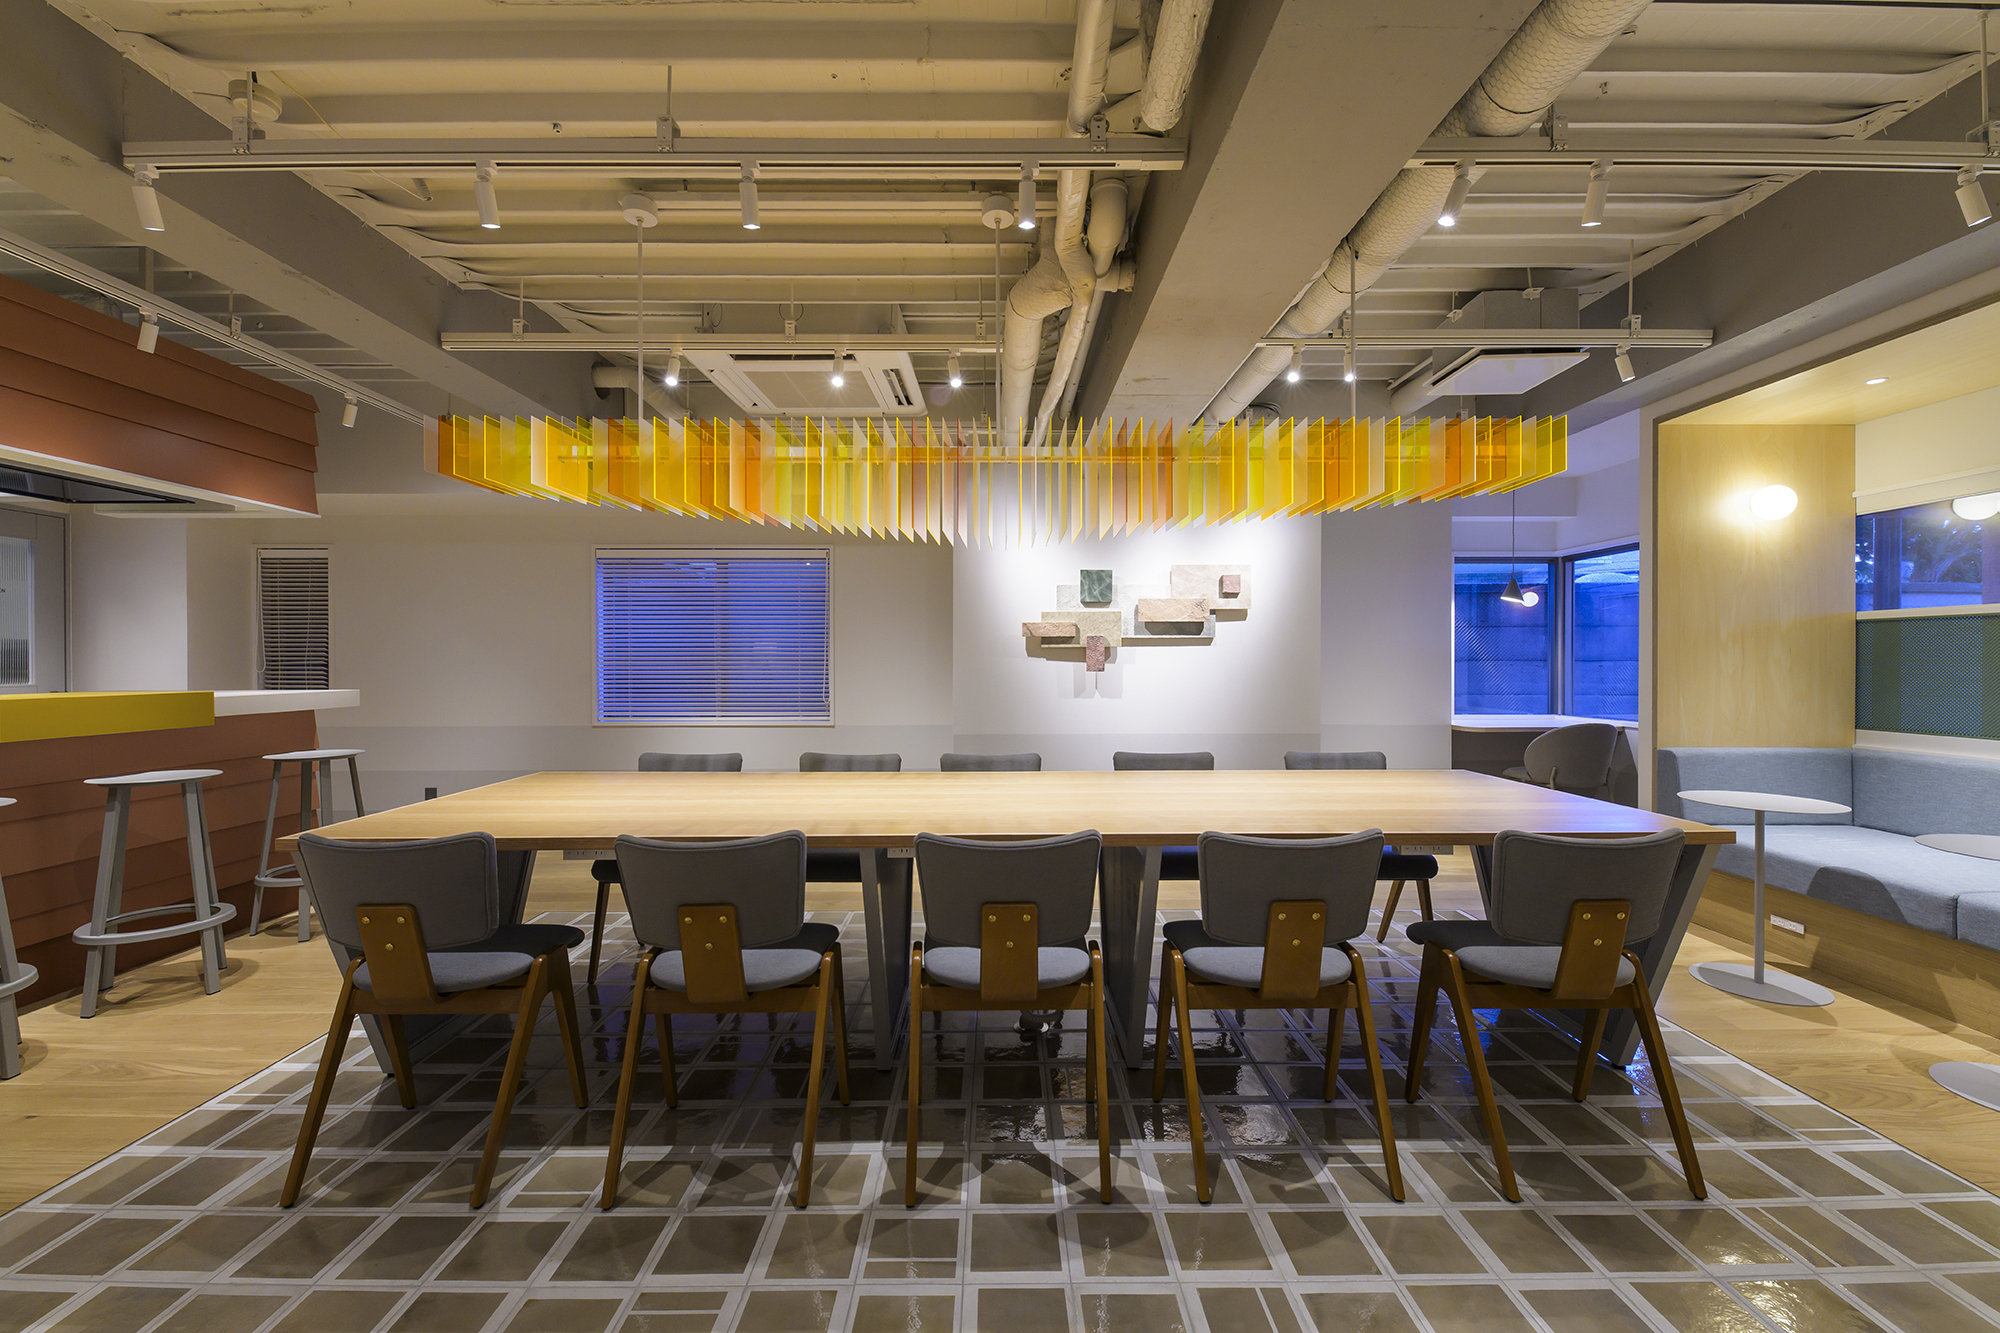
The shared space on the second floor is designed as a flexible multipurpose area where residents can gather to watch films, practice yoga, or take part in other activities.
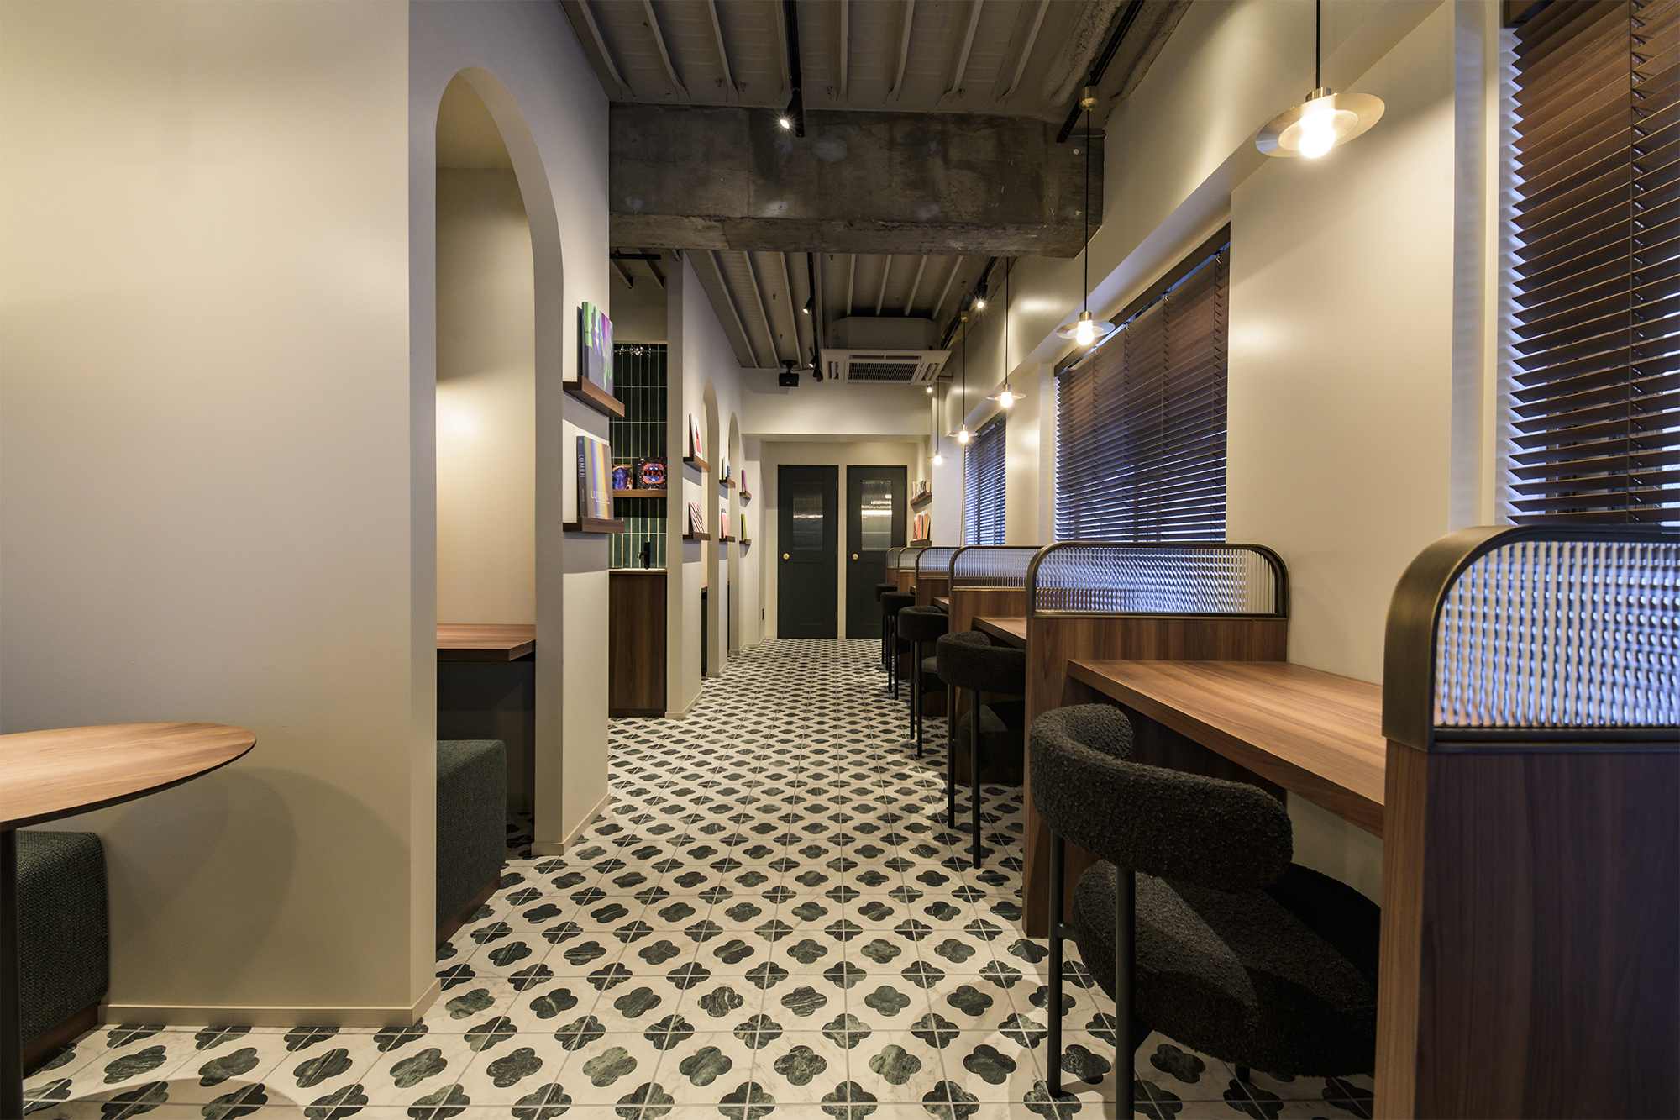
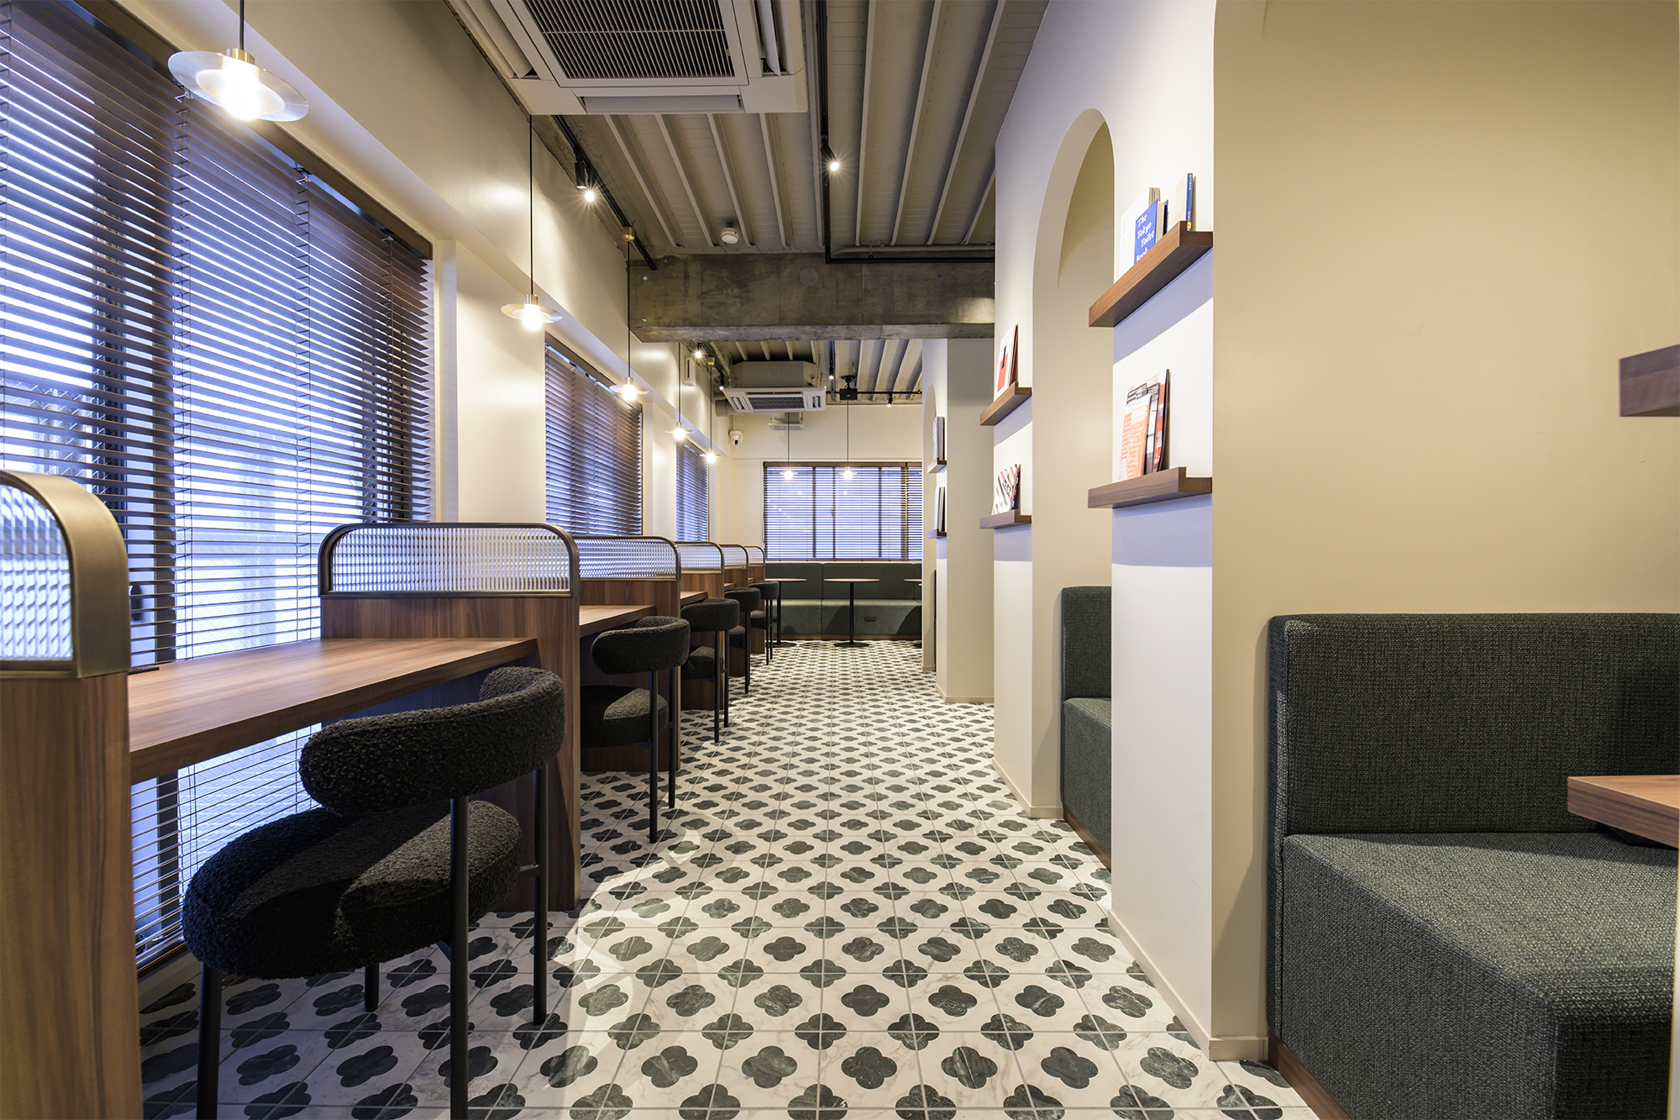
The third floor is conceived as a quieter working lounge, providing a calm environment for studying, working, or spending time alone in concentration.
In many conventional shared houses, private bedrooms and communal spaces tend to be clearly separated. Yet everyday communal living involves a much broader range of relationships and degrees of interaction: there are times when residents want to be alone, times when they simply want to sense the presence of others, and times when they naturally want to join a conversation.
By distributing three shared spaces with different characteristics throughout the building, the project introduces a series of intermediate environments between the private and the communal. Rather than assuming that residents should always participate in the community, the architecture allows each person to choose where to be according to their mood and the distance they wish to maintain from others.
Through this spatial structure, we sought to create a form of communal living in which residents can choose how they connect with one another.