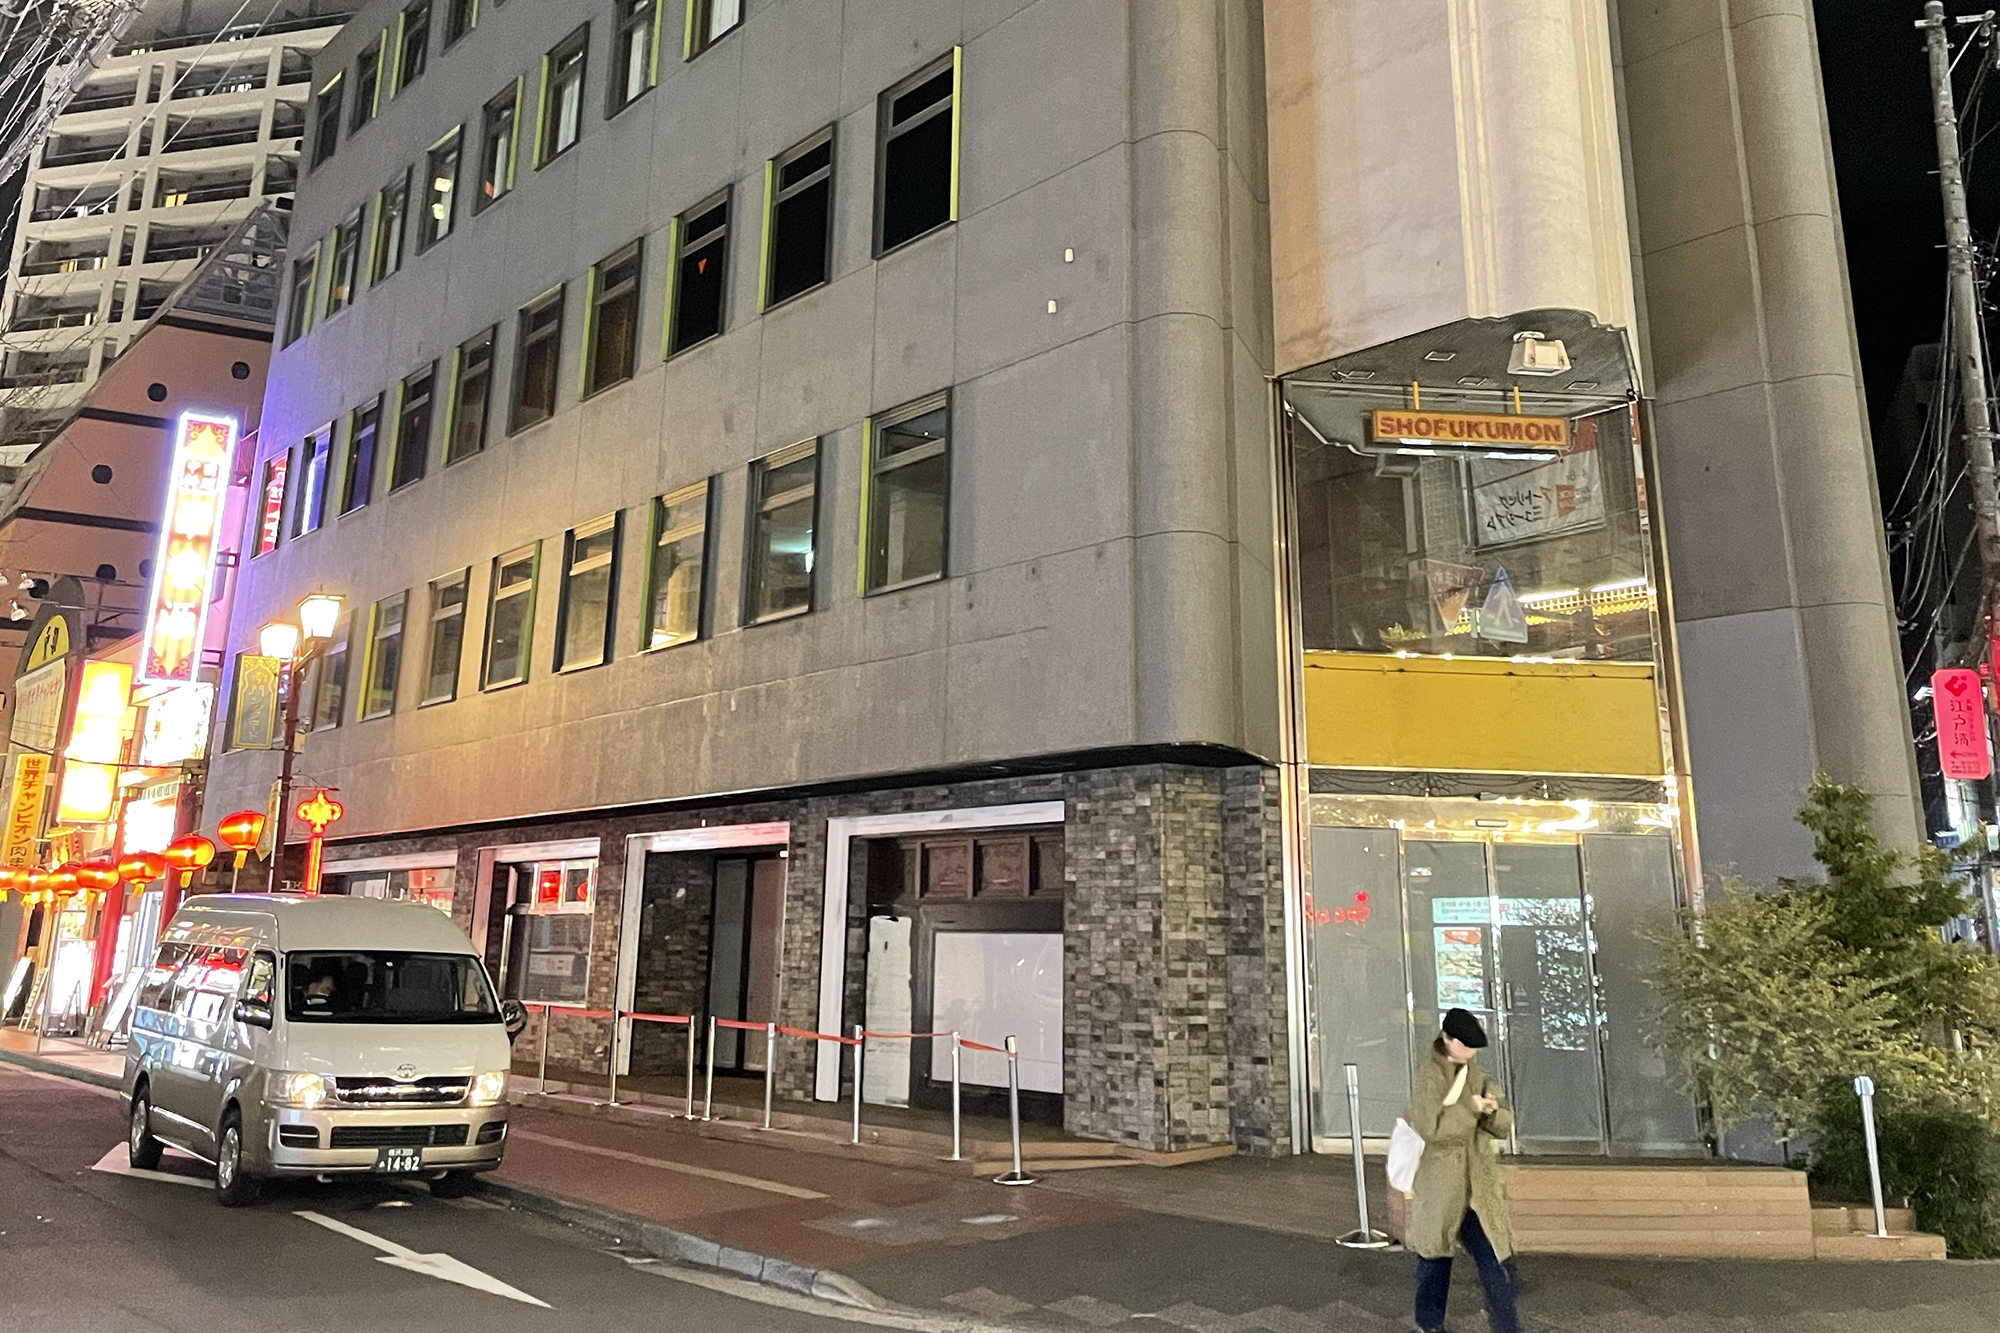
Located in the heart of Yokohama Chinatown, the project involved the conversion of two existing buildings—a 36-year-old reinforced-concrete building that had long housed a Chinese restaurant, and an adjacent steel-framed office and warehouse—into a single hotel.
Based on the project concept of “REVIVE,” we sought to create a new place to stay while preserving the memory of the site. Existing structures and materials were retained wherever possible, while selective additions and structural interventions allowed the two buildings, originally different in both construction and character, to be integrated into a new whole.
Exterior
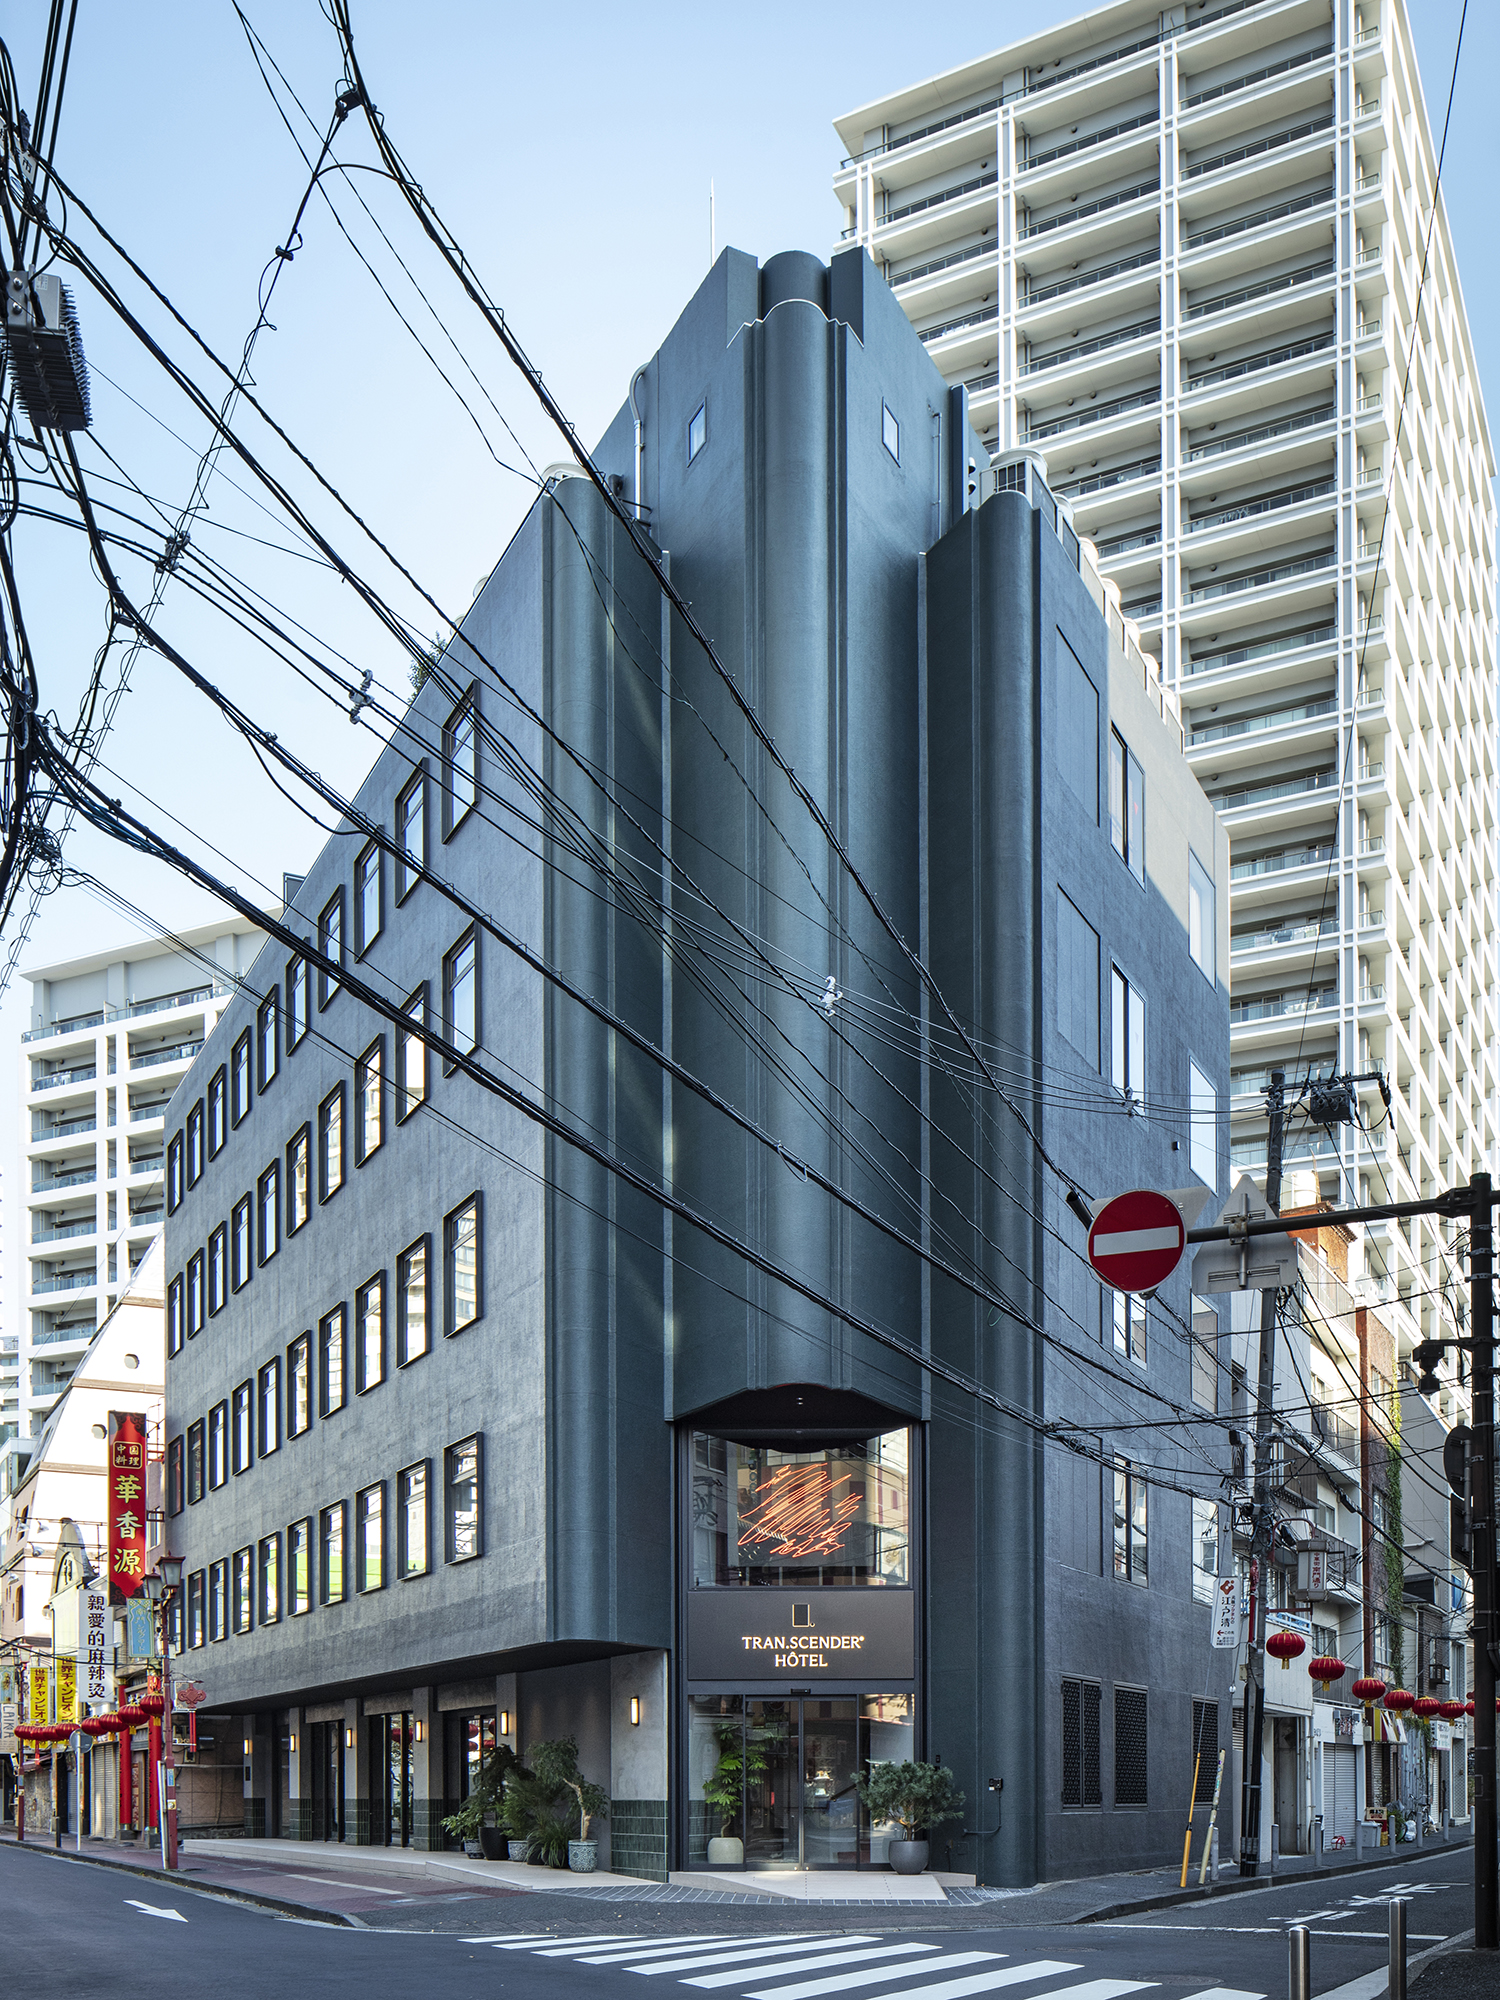
Against the highly decorative streetscape of Chinatown, we deliberately chose a simple and restrained architectural expression, aiming to create an iconic presence through contrast rather than ornament.
On the Silk Road side of the building, approximately 200 mm of the existing downstand wall was removed, allowing the top line of the first-floor lounge windows to be raised. This intervention opens up views from the interior while also bringing the existing condition into compliance with local regulations.

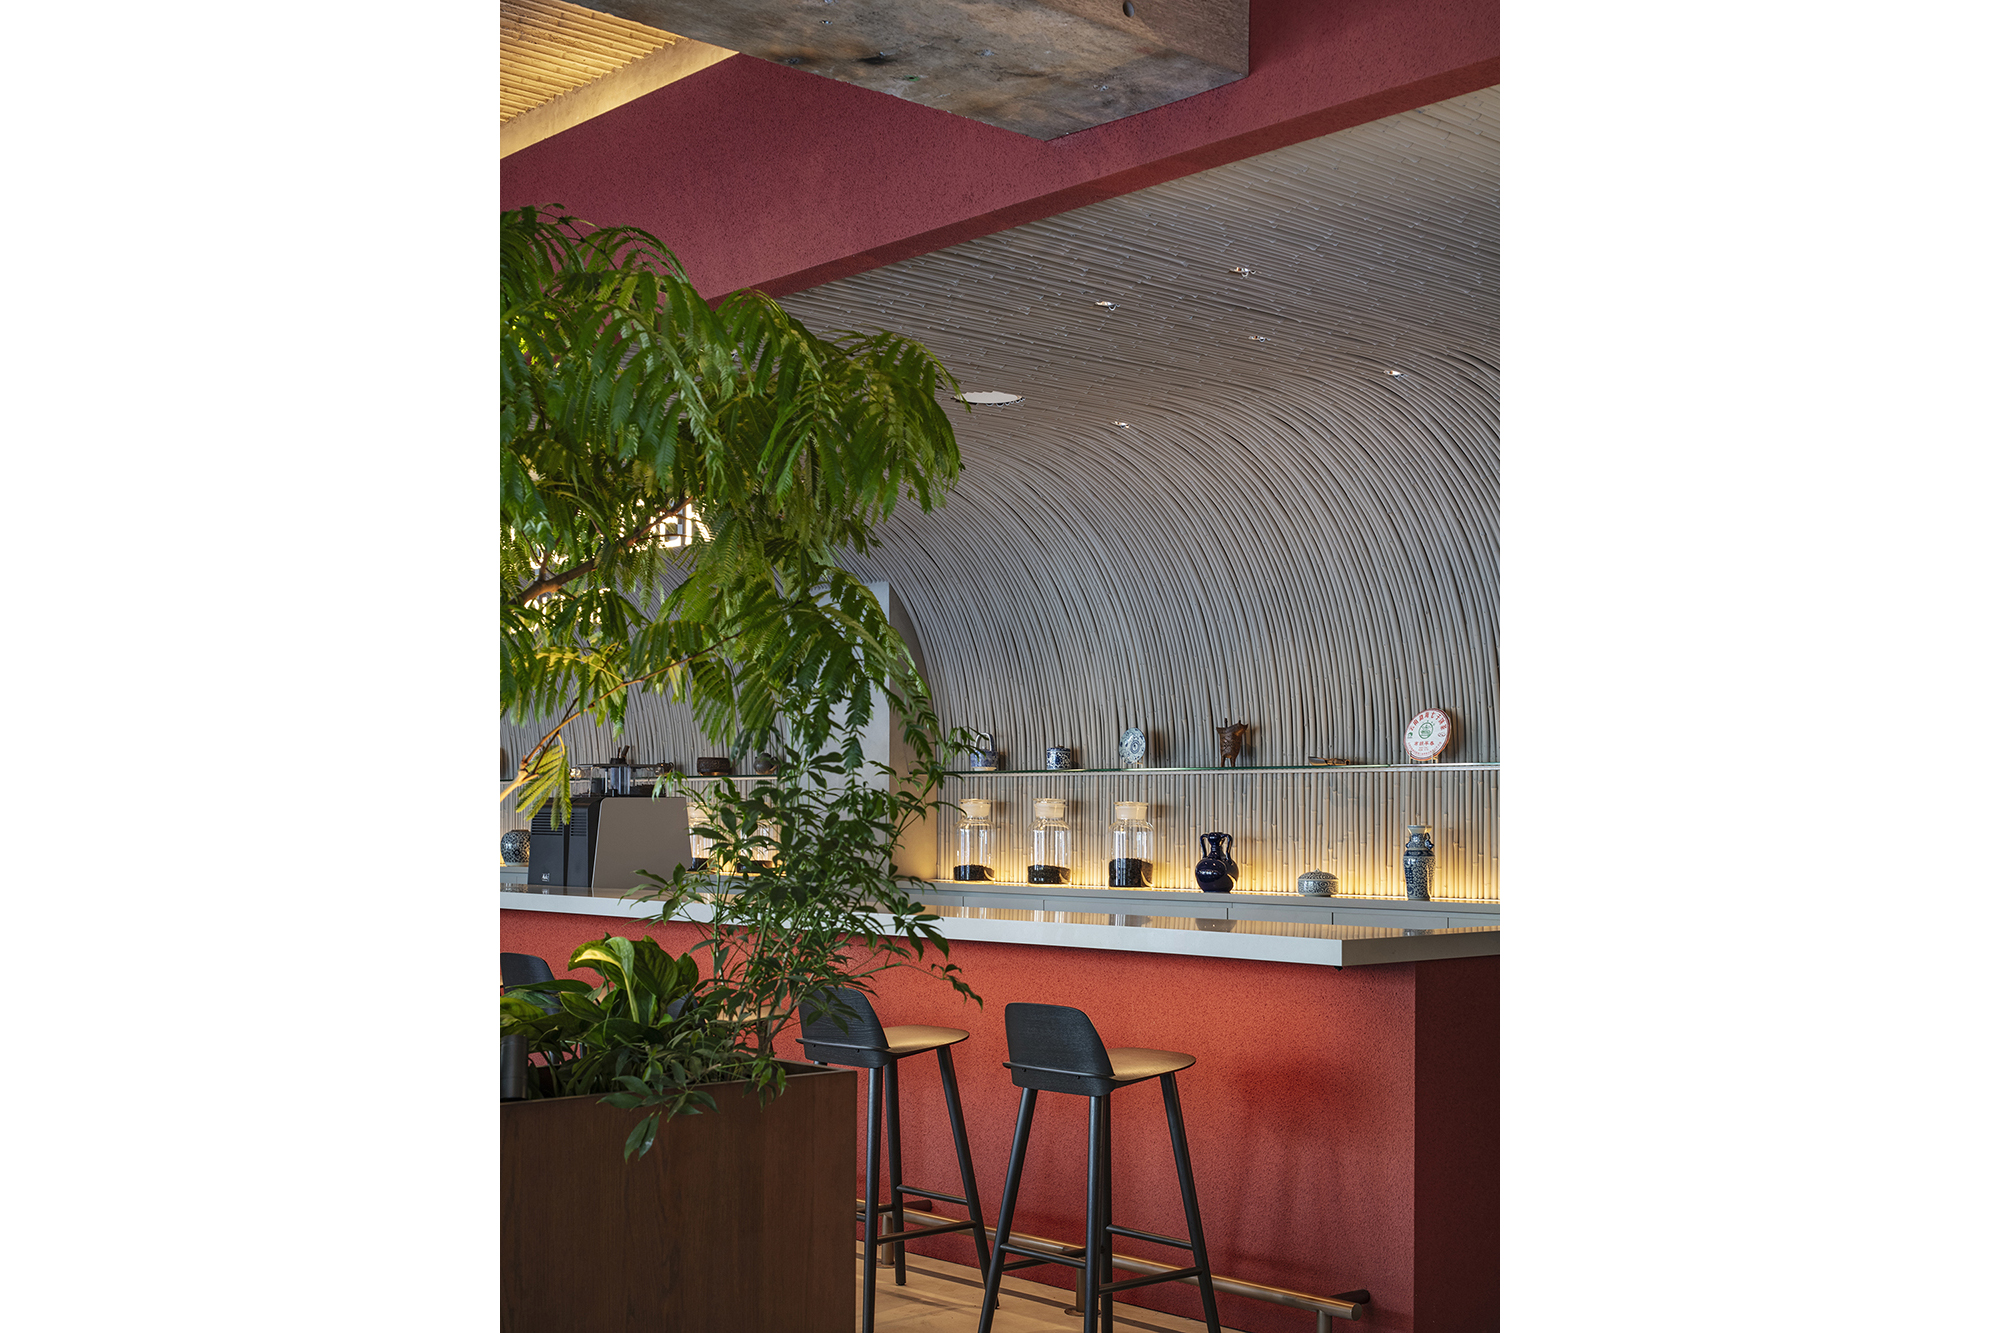
Facing the street, a wall finished in the hotel’s signature red creates a strong visual foreground, while an abstract bamboo motif painted further inside adds another layer of depth. By taking advantage of the level difference between the building and the sidewalk, the entrance becomes almost stage-like, drawing the attention of people passing through the street and inviting them into the hotel.
First-Floor Lounge
The spiral staircase that once occupied the center of the building was removed and the existing void was infilled, allowing the floor above to be converted into additional guestroom space and improving the overall efficiency of the building.
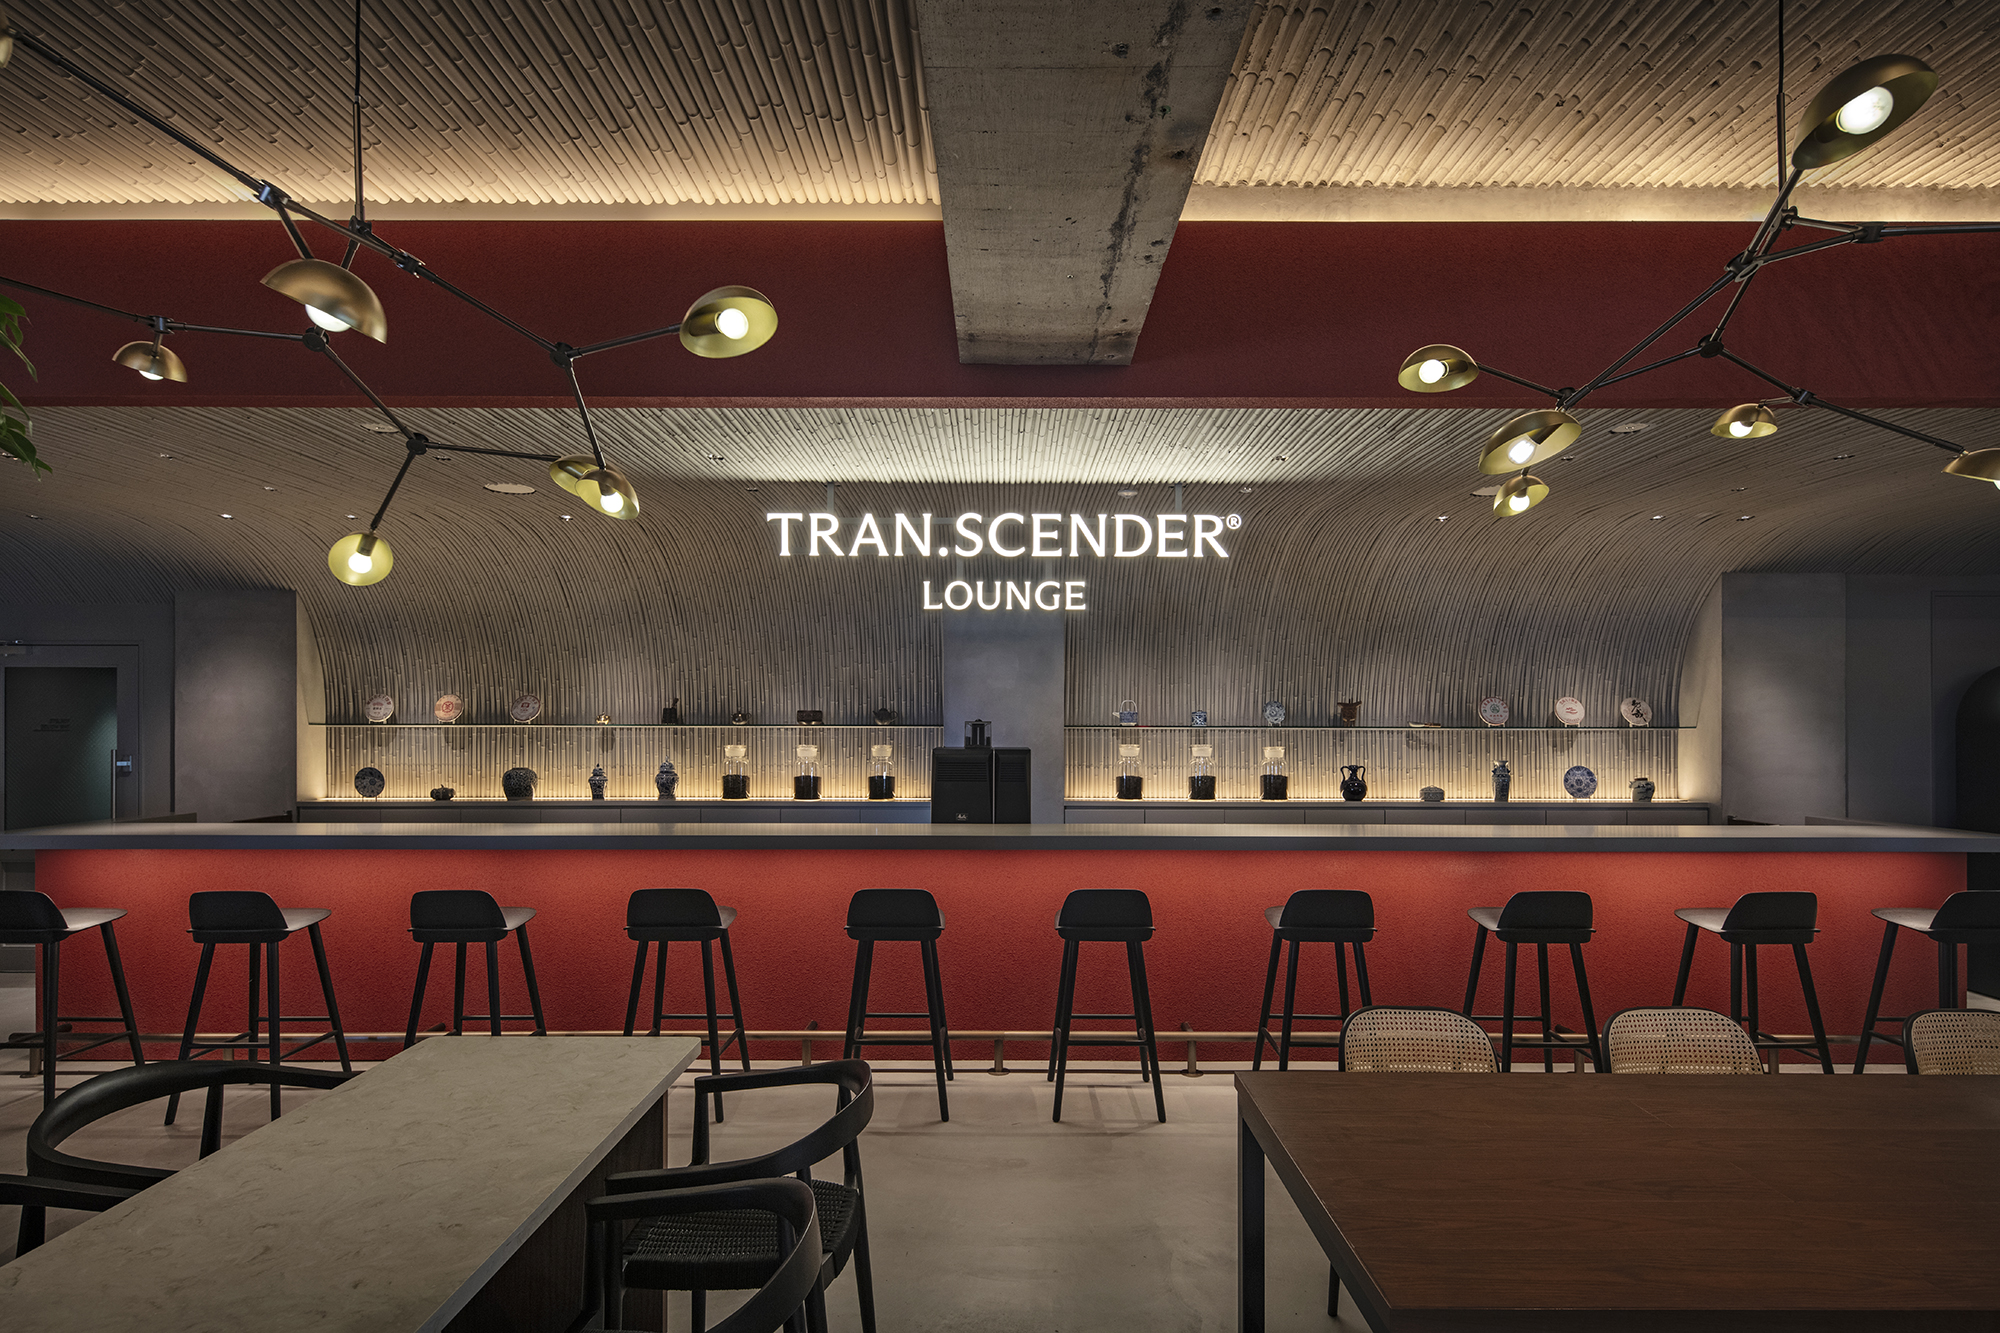
For the newly constructed floor surface, exposed concrete was cast using bamboo as formwork. By transferring the natural texture of bamboo directly onto the concrete, a material traditionally associated with Chinese culture is reinterpreted as a contemporary architectural expression.
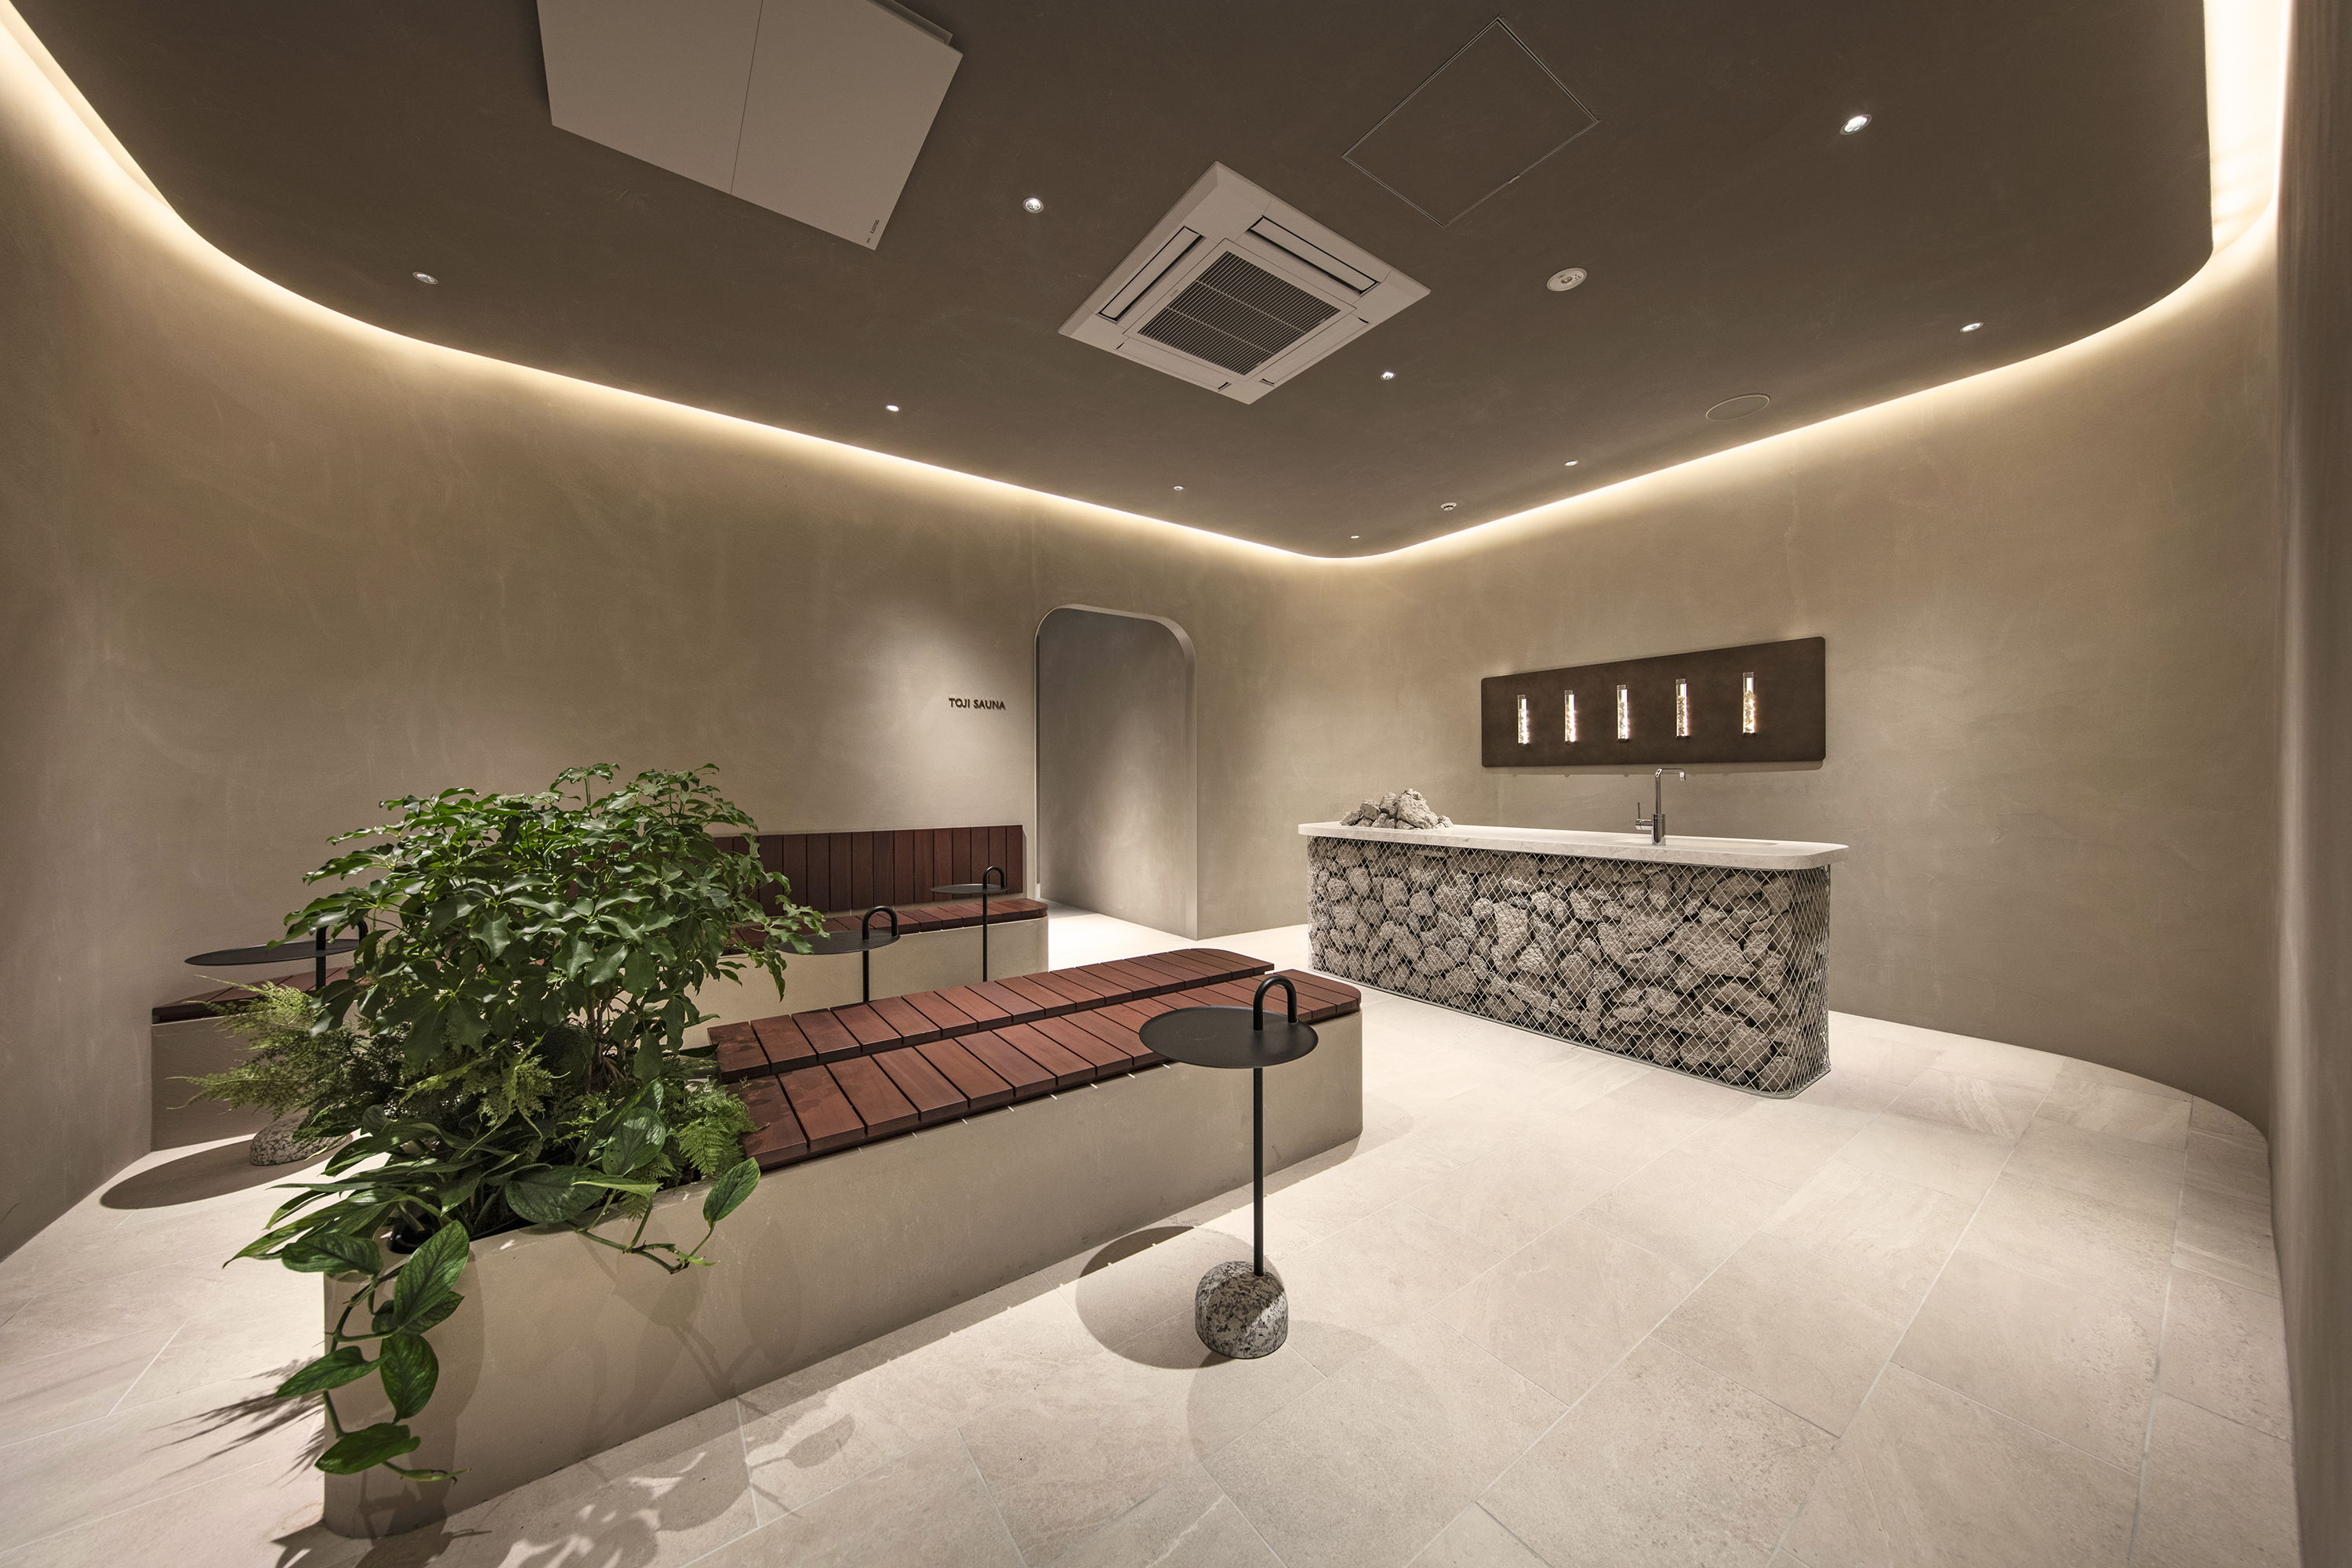
B1F — TOJI SAUNA
The basement accommodates a mist sauna supervised by Le Furo. Inspired by the idea of drawing upon underground resources, including mineral components associated with hot springs, the space incorporates forms reminiscent of geological strata and materials with a mineral-like appearance.
In the relaxation lounge, concrete rubble generated during demolition was reused to form the counter. Rather than treating demolition waste simply as something to be discarded, the project gives it a new role within the architecture, expressing a cycle of materials made possible through conversion.
Guestrooms
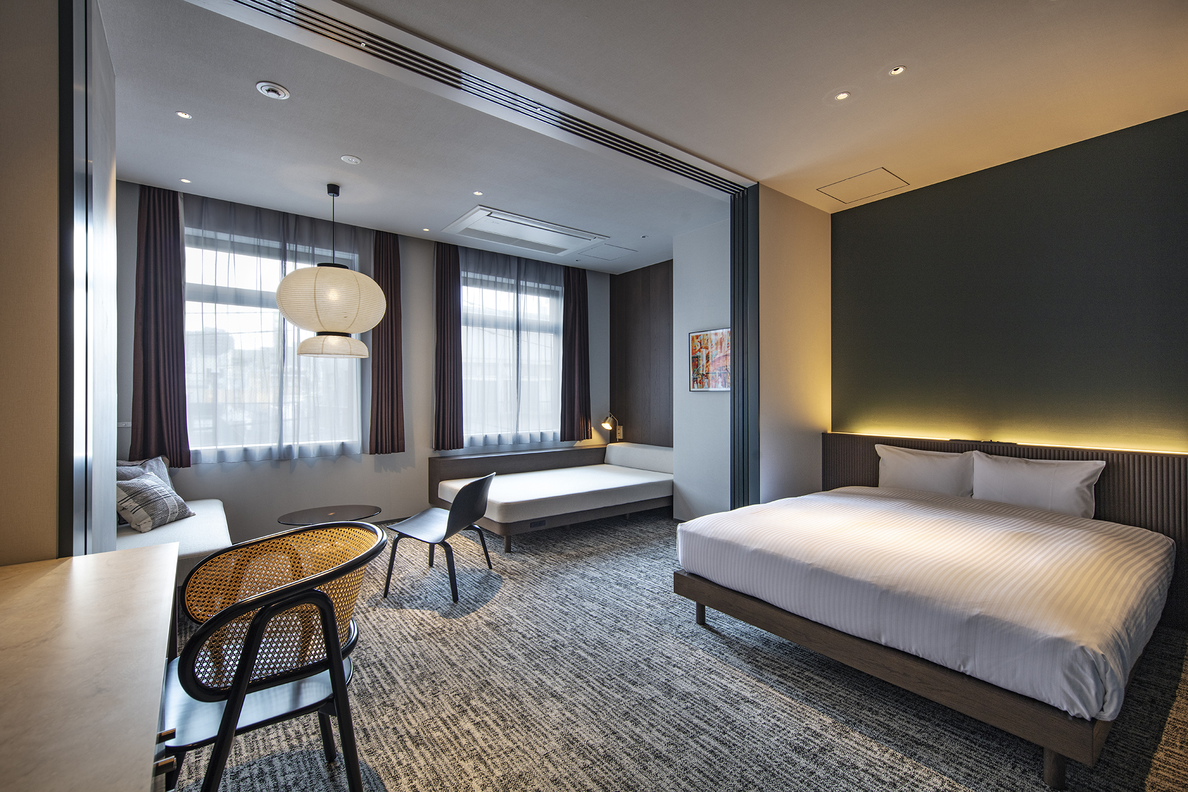
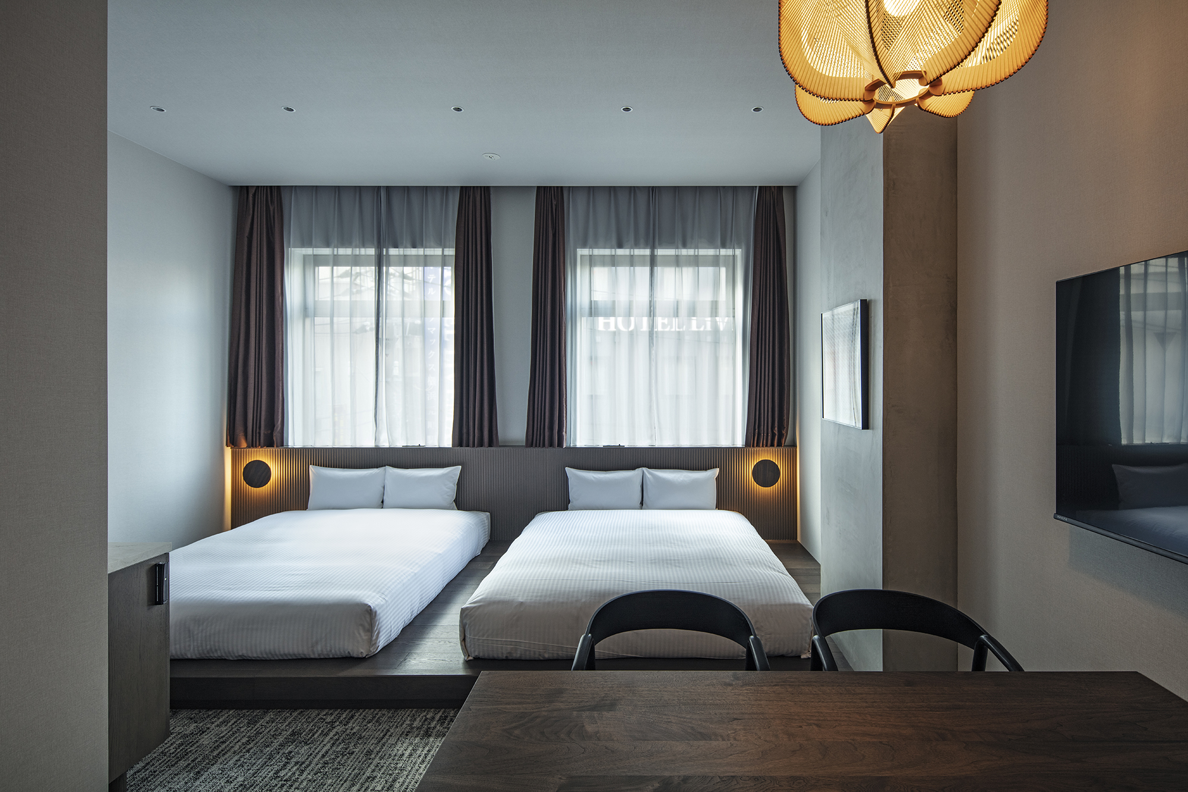
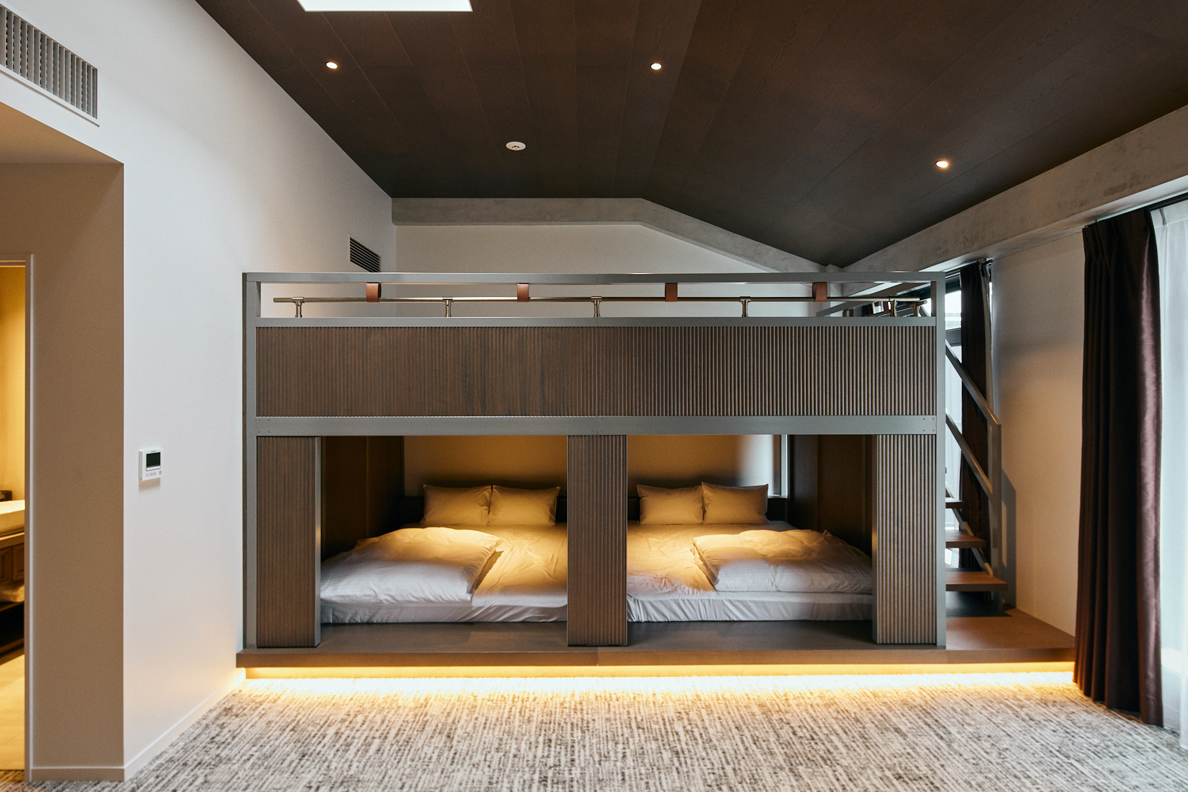
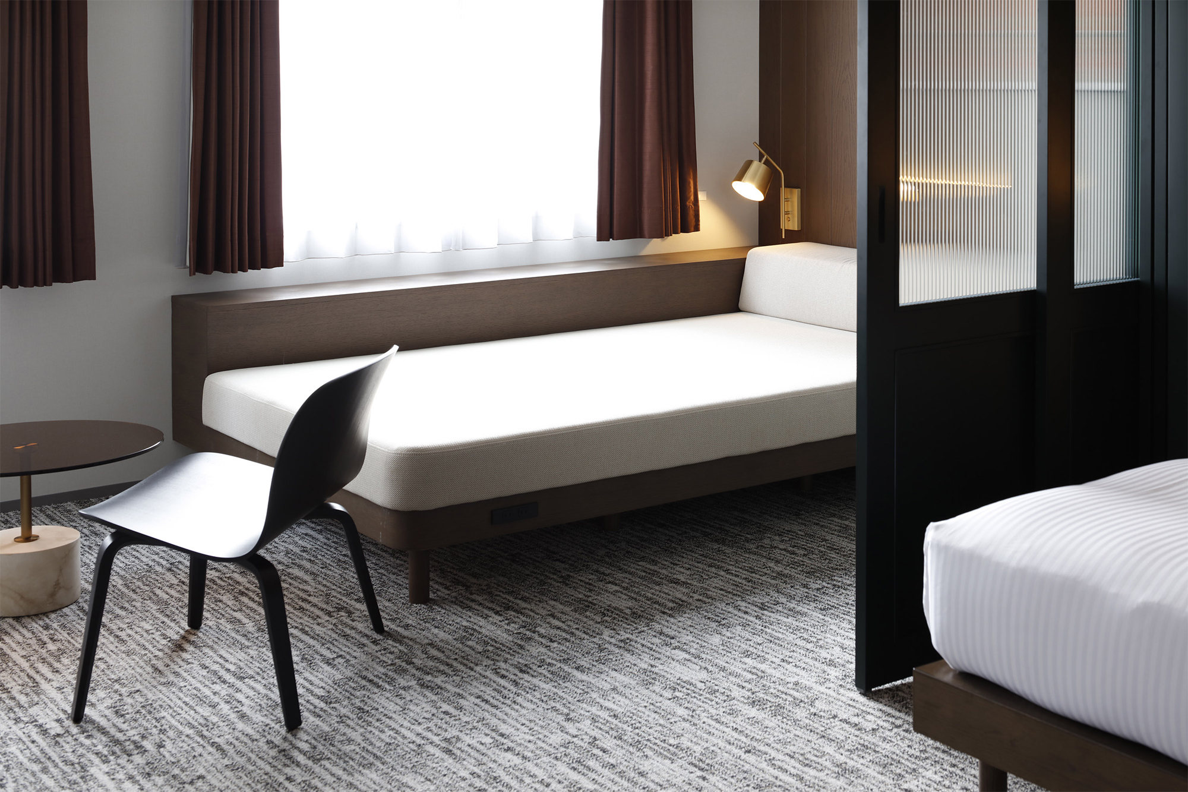
The hotel contains 34 guestrooms. While rationalizing the complex geometry of the existing buildings, former balconies and dumbwaiter shafts were enclosed and converted into usable interior space in order to secure the number of rooms required for the project.
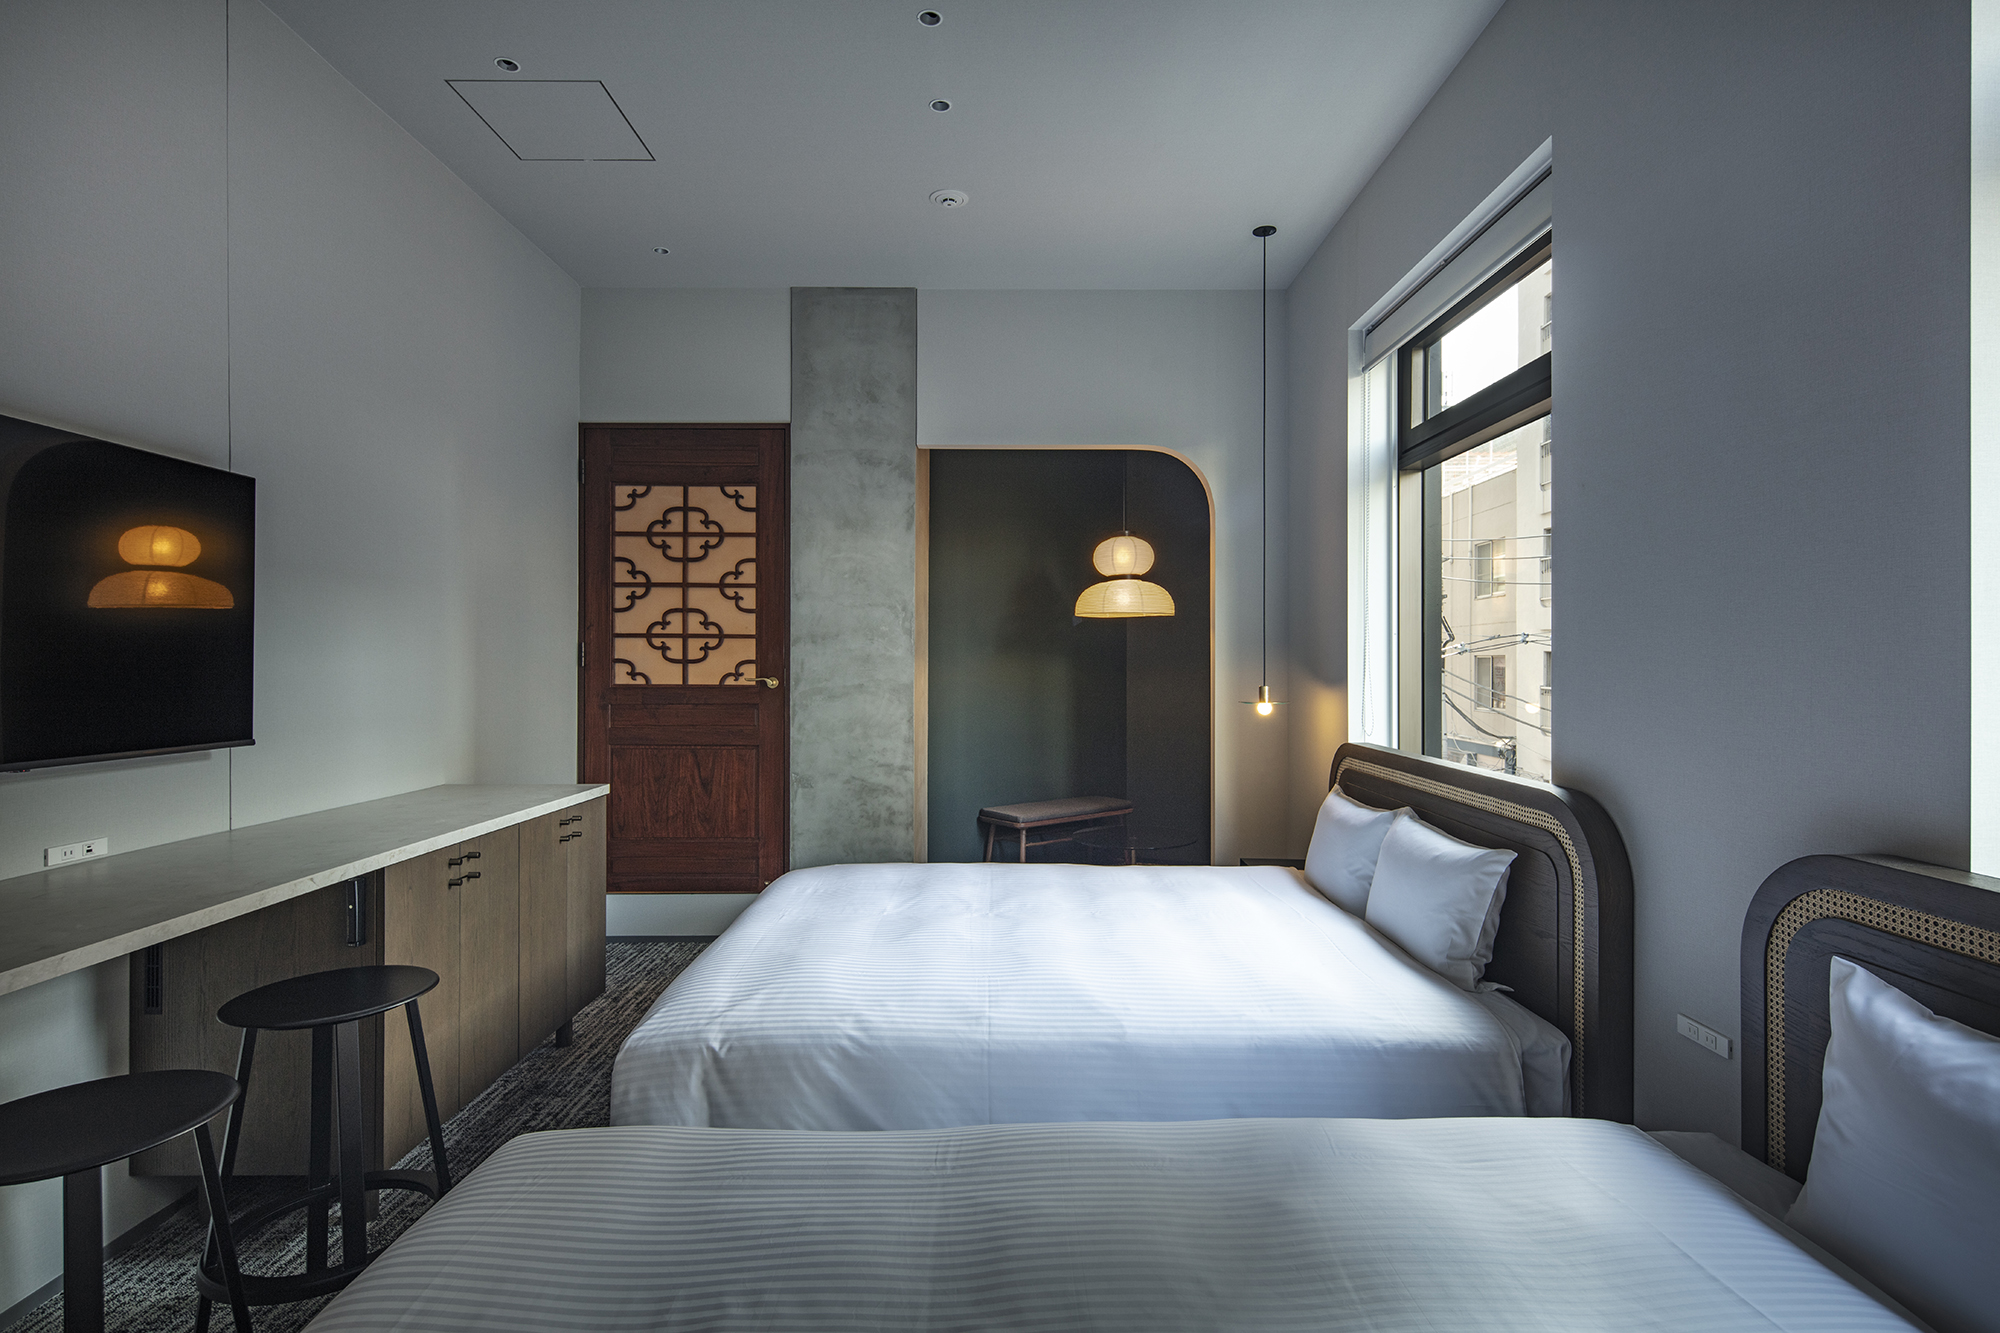
Where daylight was insufficient, new openings were introduced into the exterior walls, both to satisfy regulatory requirements and to improve the quality and comfort of the guestrooms.
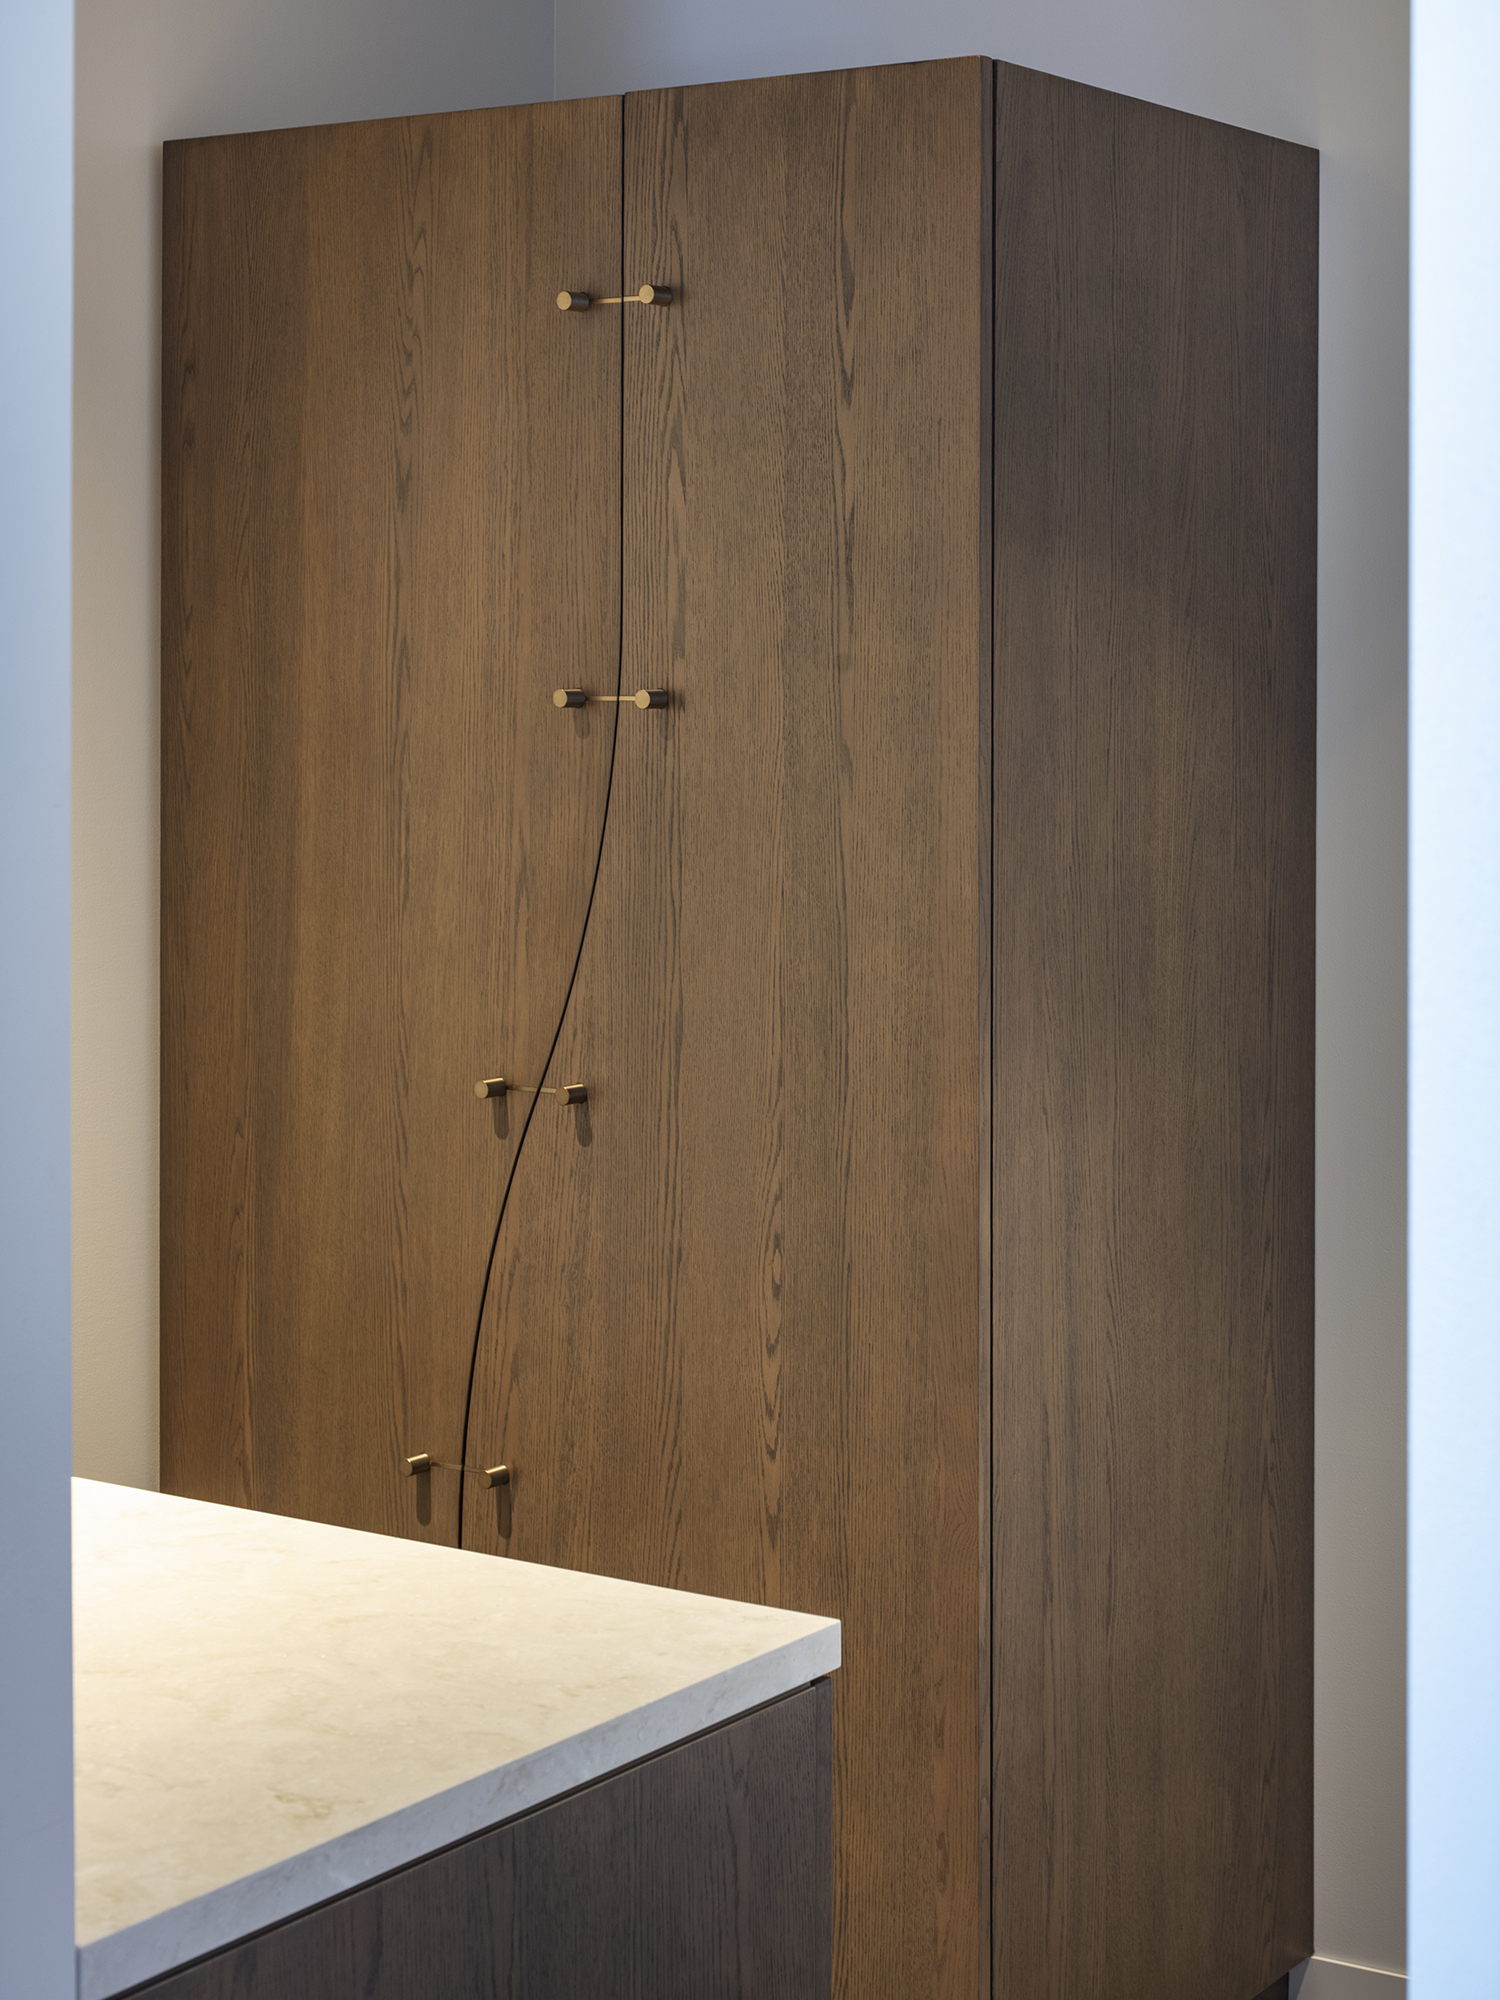
Decorative elements and existing joinery from the former restaurant were also reused throughout the interiors. By combining these remnants with newly introduced elements, the design creates an environment that could only have emerged from the specific history and character of this building.
Working within complex legal and physical constraints, the project sought to maintain commercial viability while respecting both the existing architecture and the activities that had shaped the site over time.
Rather than erasing what was already there, we carefully traced the accumulated layers of materials, memories, and local context, bringing them into dialogue with a contemporary sensibility.
Our aim was not simply to renew the building, but to carry the memories embedded within it forward into the future.